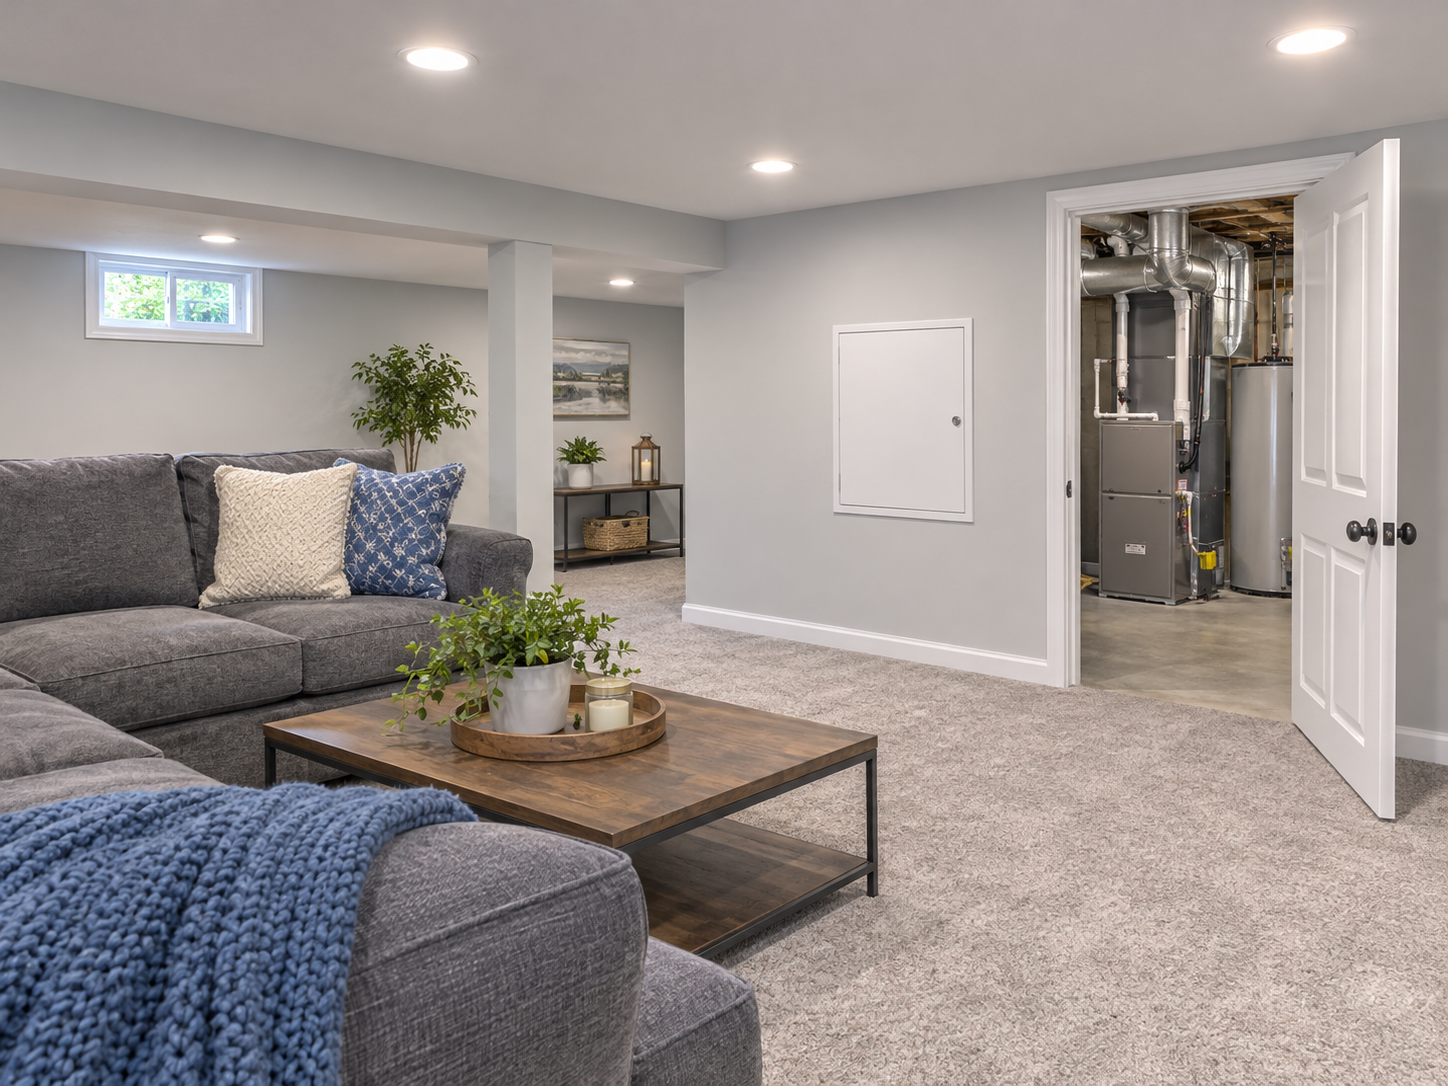
Basement access panels keep a finished basement easy to service. Homeowners in Voorhees, Marlton and Cherry Hill often forget them until a valve sticks.
Our clients like a clear record of what sits behind the walls. So we photograph every valve and cleanout before drywall goes up.
Why Basement Access Panels Matter
Basements hold the house’s main shutoffs and drain cleanouts. Meanwhile, the International Code Council requires access to many of these parts.
- Main water shutoff. You need it fast during a leak.
- Drain cleanouts. Plumbers need them to clear clogs.
- Junction boxes. Electrical splices must stay accessible.
Where We Place Basement Access Panels
We map every valve, cleanout and box before framing. As a result, panels land where you need them, not where it is easy.
- Main shutoff and water meter.
- Sewer and stack cleanouts.
- HVAC dampers and junction boxes.
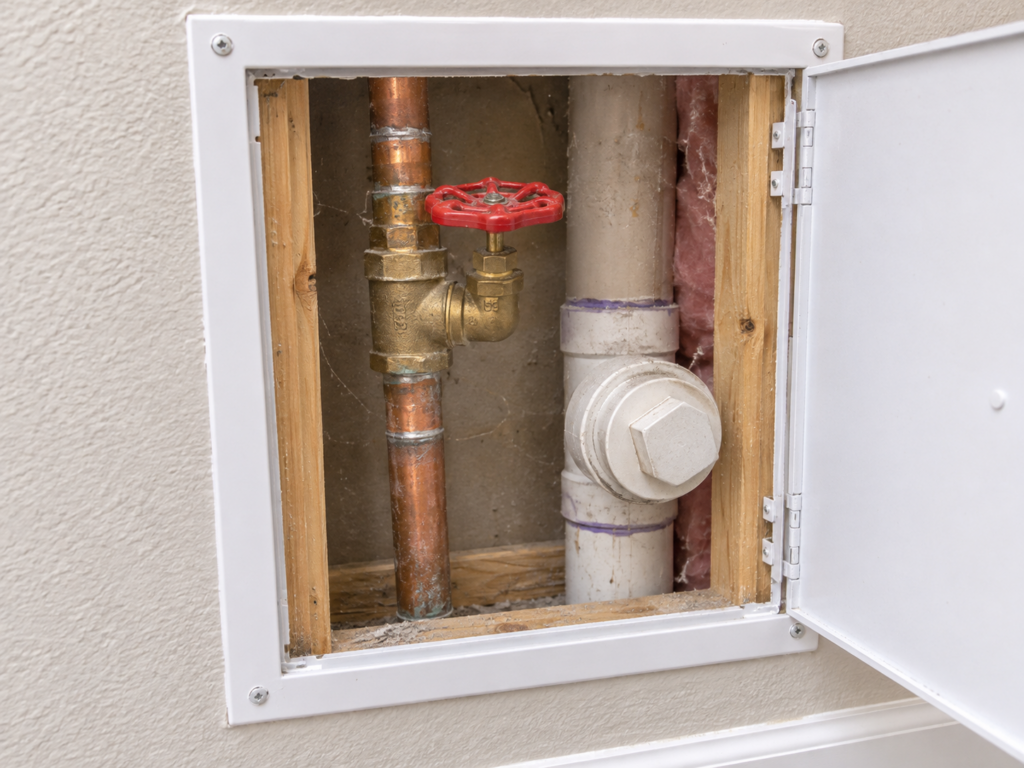
Small Access Door or Full Removable Section?
A targeted repair makes sense when one valve needs a small hinged panel. Instead, a full removable ceiling or wall section makes sense when several pipes and ducts run together.
Signs Your Finished Basement Lacks Access
- No way to reach the main shutoff quickly.
- A cleanout buried behind drywall.
- Ceiling patches from past repairs.
Frequently Asked Questions
Do access panels look bad? Not if they are flush, painted and placed with care.
Can you add panels to an existing basement? Yes. We cut them in and trim them neatly.
What size do I need? It depends on the part. Most valves need about 12 by 12 inches.
Plan Your Basement With Access in Mind
Explore our basement remodeling services, read more on our basement blog, or contact our team.