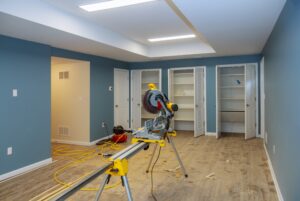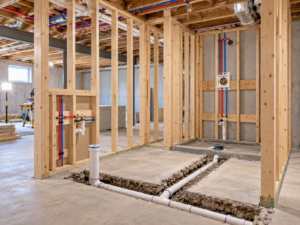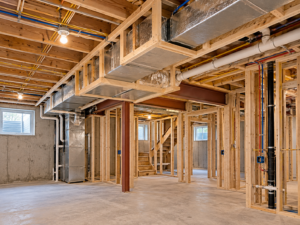
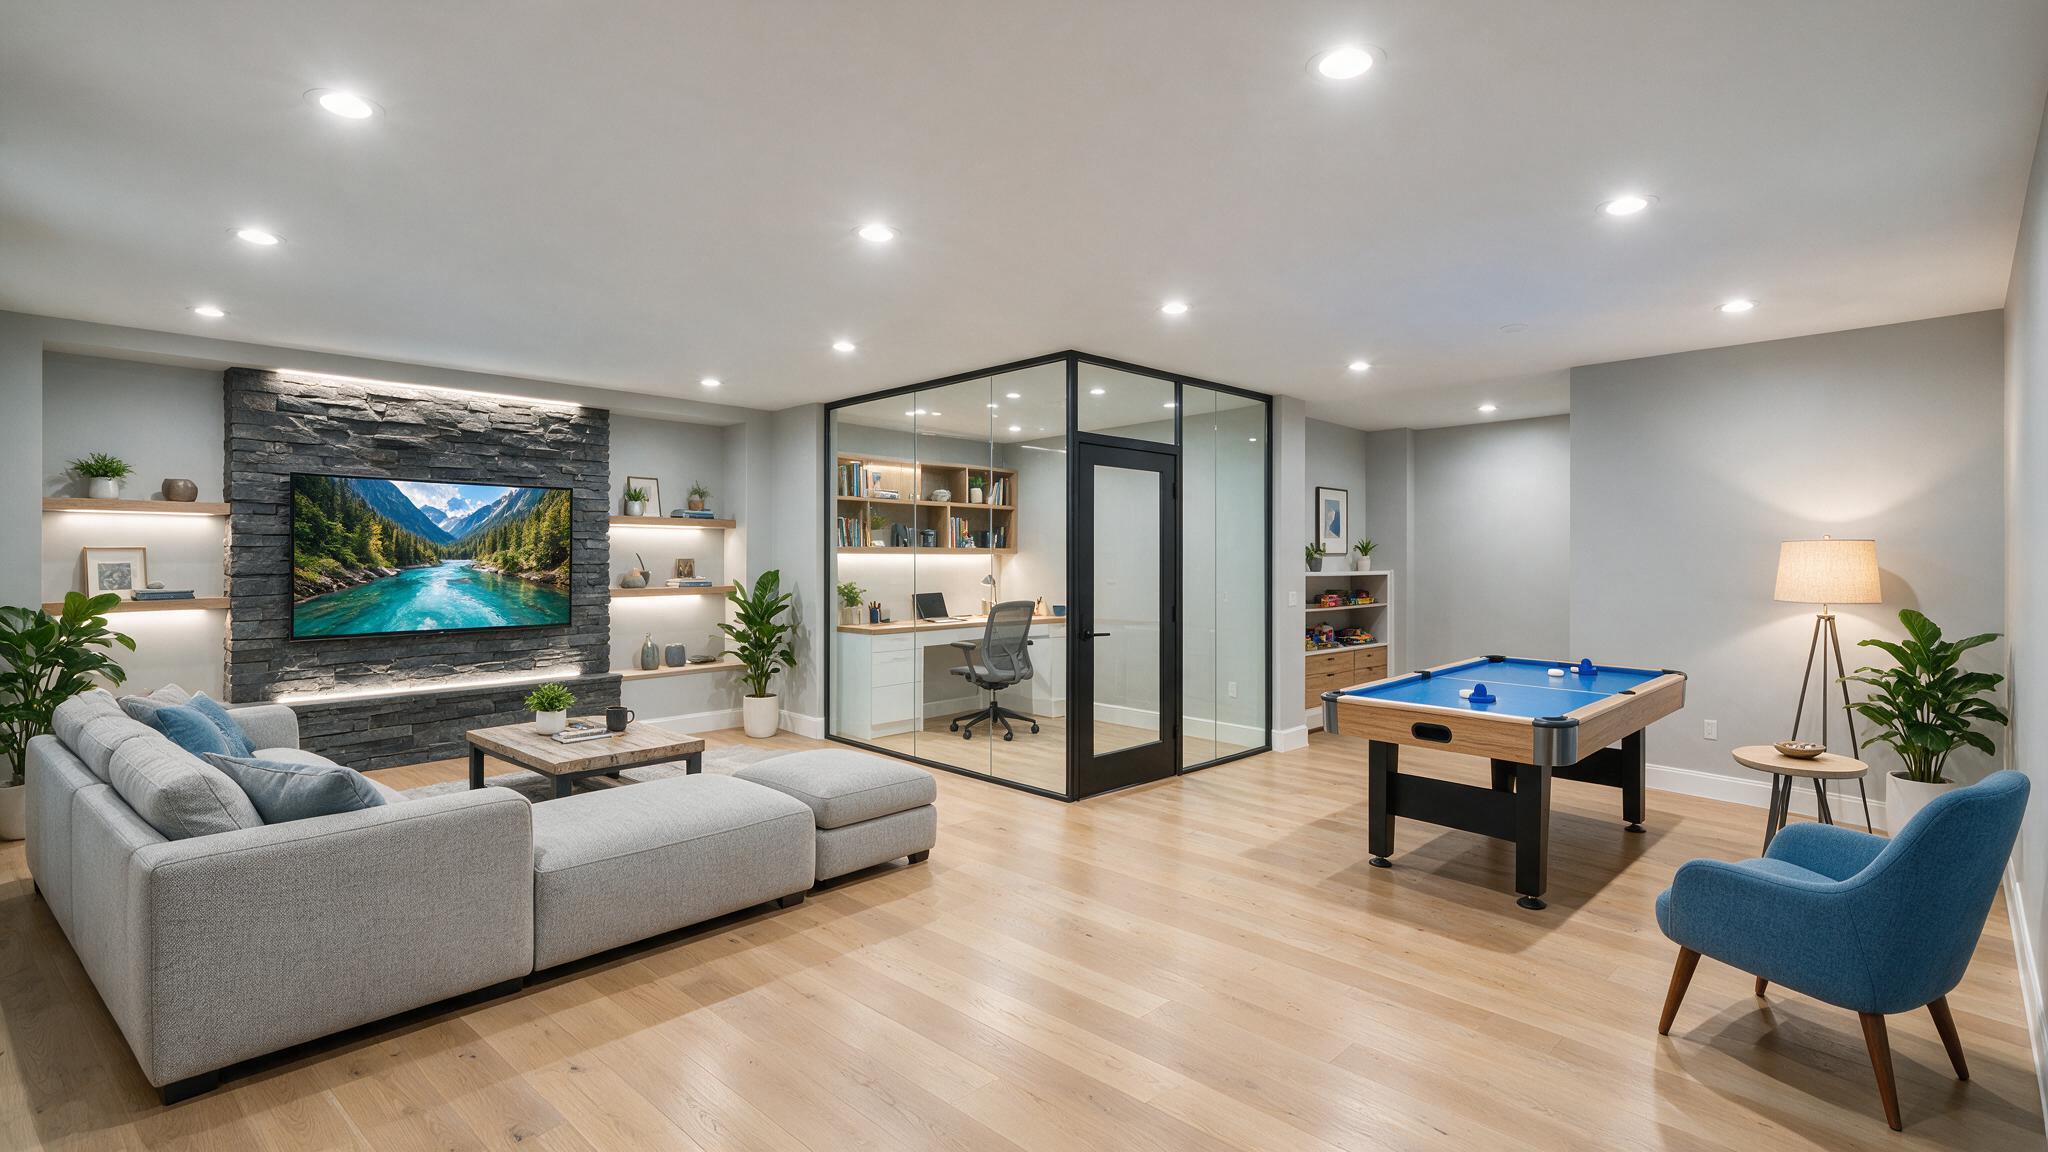
Transforming an expansive lower level into functional living areas requires thoughtful spatial layout planning. Homes across Voorhees, Marlton, Haddon Heights, and Cherry Hill often feature open subterranean footprints spanning over 1,000 square feet. Without proper spatial planning, large open basements can feel echoing and uninviting.
Additionally, dividing lower levels into zones—media rooms, offices, play areas, guest suites, and wet bars—creates a tailored floor plan.
Designing Functional Below-Grade Living Zones
Creating a seamless basement layout relies on organizing spatial zones around natural light sources, stair access points, and mechanical equipment locations:
+——————————————————————-+
| BASEMENT SPATIAL ZONING MATRIX |
| |
| [ Media / Entertainment Zone ] –> Placed in Darker Interior Hubs |
| [ Home Office / Gym Zone ] –> Located Near Egress Windows |
| [ Mechanical Utility Storage ] –> Enclosed Behind Sound Walls |
+——————————————————————-+
Key zoning principles include:
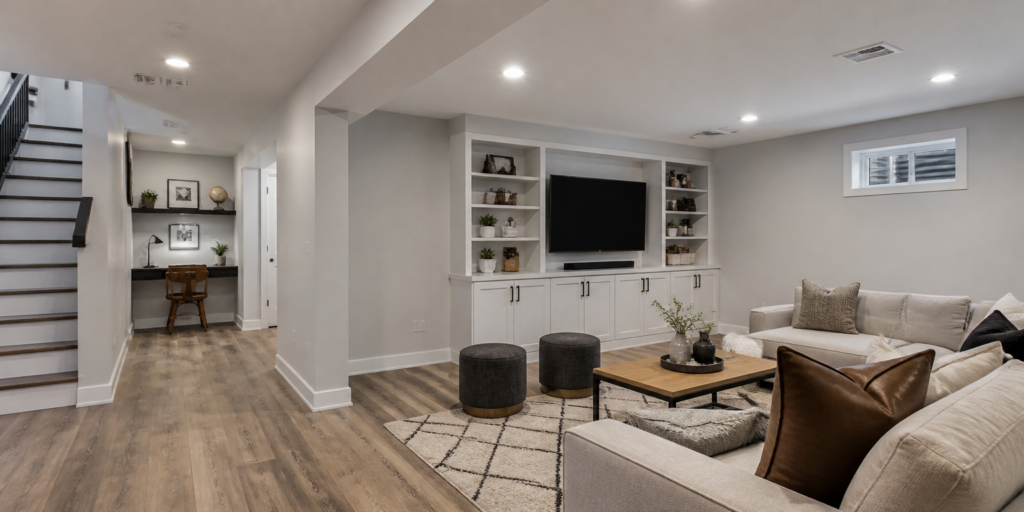
- Locating Quiet Rooms Near Natural Light: Home offices, bedrooms, and exercise rooms should be positioned along exterior walls near egress windows to maximize natural daylight.
- Placing Entertainment Areas in Interior Hubs: Home theaters and gaming zones perform exceptionally well in darker, central basement areas where lighting levels can be precisely controlled.
- Enclosing Mechanical Systems: Framing dedicated access closets around HVAC units, water heaters, and sump pumps lined with sound-damping insulation keeps mechanical noise out of active living spaces.
Homeowners exploring custom layout options rely on tailored basement finishing solutions
Material Selections for Below-Grade Finishes
Furthermore, selecting appropriate finishing materials ensures that below-grade spaces remain durable, easy to clean, and visually cohesive:
+—————————————————————–+
| BASEMENT MATERIAL SELECTION |
| |
| Ceiling Finishes: Smooth Drywall or Architectural Drop Grids |
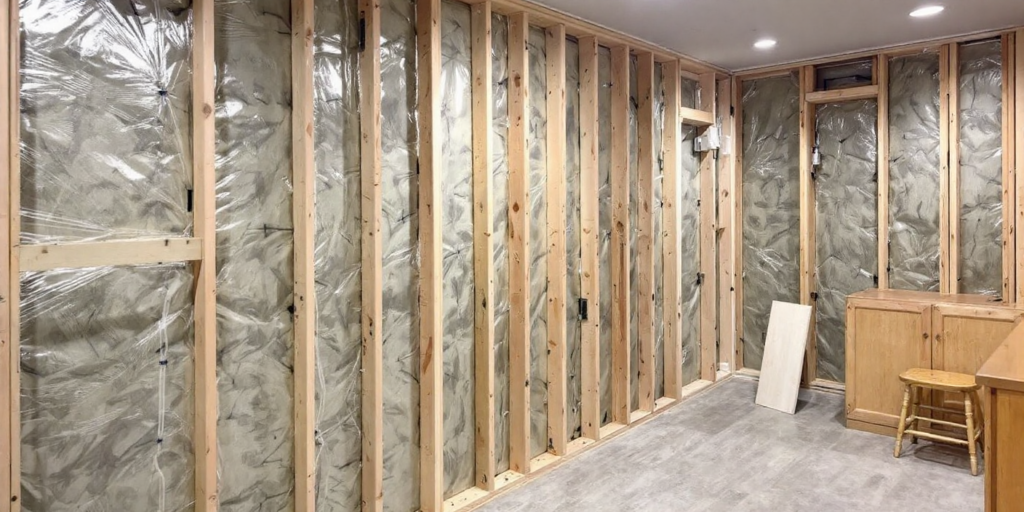
| Wall Materials: Mold-Resistant Paperless Gypsum Boards |
| Floor Covering: Click-Lock Waterproof Luxury Vinyl Plank |
+—————————————————————–+
Ceiling Options: Smooth drywall ceilings offer a traditional residential feel. Architectural drop ceilings with thin-line metal grids and modern acoustic tiles allow easy access to overhead plumbing valves and electrical junction boxes.- Mold-Resistant Wall Boards: Paperless gypsum boards wrapped in fiberglass facings resist moisture absorption, preventing surface mold growth if indoor humidity spikes.
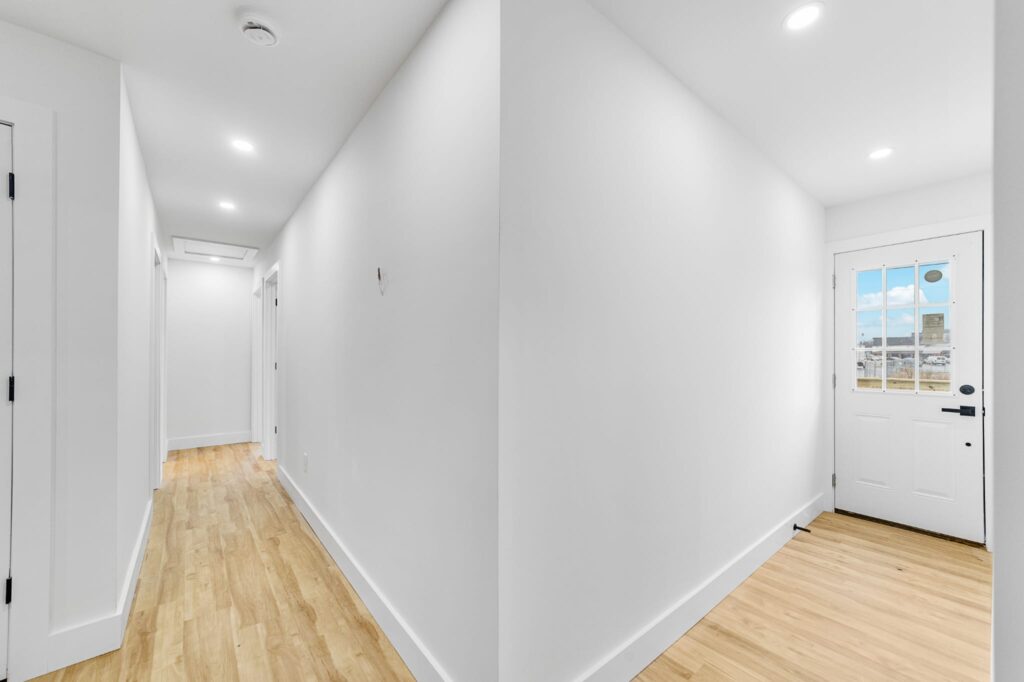
- Recessed LED Lighting: Ultra-thin LED wafer lights fit easily below ceiling joists, providing bright, energy-efficient illumination throughout low-clearance spaces.
Spatial guidelines established by the National Association of Home Builders: Basement Space Planning Standards → https://www.nahb.org emphasize maintaining clear traffic aisles (minimum 36 inches wide) between functional zones to ensure safe, comfortable movement.
Frequently Asked Questions
How do I reduce noise transmission between my finished basement and the main floor above?
Installing mineral wool sound-proofing insulation batts between main floor joists—paired with resilient isolation channels before hanging ceiling drywall—substantially dampens footstep impact noise and speech sound transmission.
Can a wet bar be installed anywhere in a finished basement?
Wet bar placements are most economical when located close to existing main sewer stacks and water supply lines, minimizing the need to break up concrete slabs to run long drain lines.
What is the best way to conceal main steel support posts?
Steel support posts can be wrapped in custom wood millwork, disguised inside interior partition walls, or built into custom breakfast bars, shelving units, or half-wall room dividers.
Are permits required for basement finishing in Voorhees, NJ?
Yes. Building, electrical, plumbing, and fire permits are required prior to starting basement finishing work to ensure full compliance with state and local safety codes.
Plan Your Ideal Lower-Level Layout
Thoughtful layout design turns an open concrete basement into an organized, functional living environment across Voorhees, Marlton, Haddon Heights, and Cherry Hill homes. Zoning functional areas and selecting moisture-resistant materials ensures your finished space remains comfortable and durable for years to come. Contact Subterra Basement Remodelers today to plan your basement layout.