Creating a new bedroom, home office, or in-law suite in your lower level adds immense value to your property. However, municipal building codes require any subterranean habitable space—especially bedrooms—to have a safe, direct route of escape in the event of a fire. Standard basement hopper windows are too small to meet these requirements.
Upgrading to a compliant escape route involves structural modification. Understanding the process of safe egress window installation in Voorhees helps homeowners prepare for this critical safety upgrade.
Step 1: Permitting and Utility Marking
Because installing an egress window requires excavating the exterior soil and cutting through the foundation, strict municipal oversight is required. A reputable contractor will secure the necessary building permits. Before any digging begins, state utility location services must mark the yard to ensure the excavation area is clear of buried gas, water, and electrical lines.
Step 2: Exterior Excavation
The process starts outside. A large hole is excavated down to the foundation footing. This space must be wide and deep enough to accommodate the required window well. The soil is carefully removed, and proper grading is established to ensure surface rainwater flows away from the new well, rather than pooling inside it.
Step 3: Cutting the Foundation
This is the most technical phase of the project. Using specialized, water-cooled concrete saws, technicians cut precisely through the poured concrete or cinder block foundation. Because this removes a portion of the load-bearing wall, a structural steel lintel is often installed across the top of the new opening to support the weight of the floor joists above.
Step 4: Framing and Window Installation
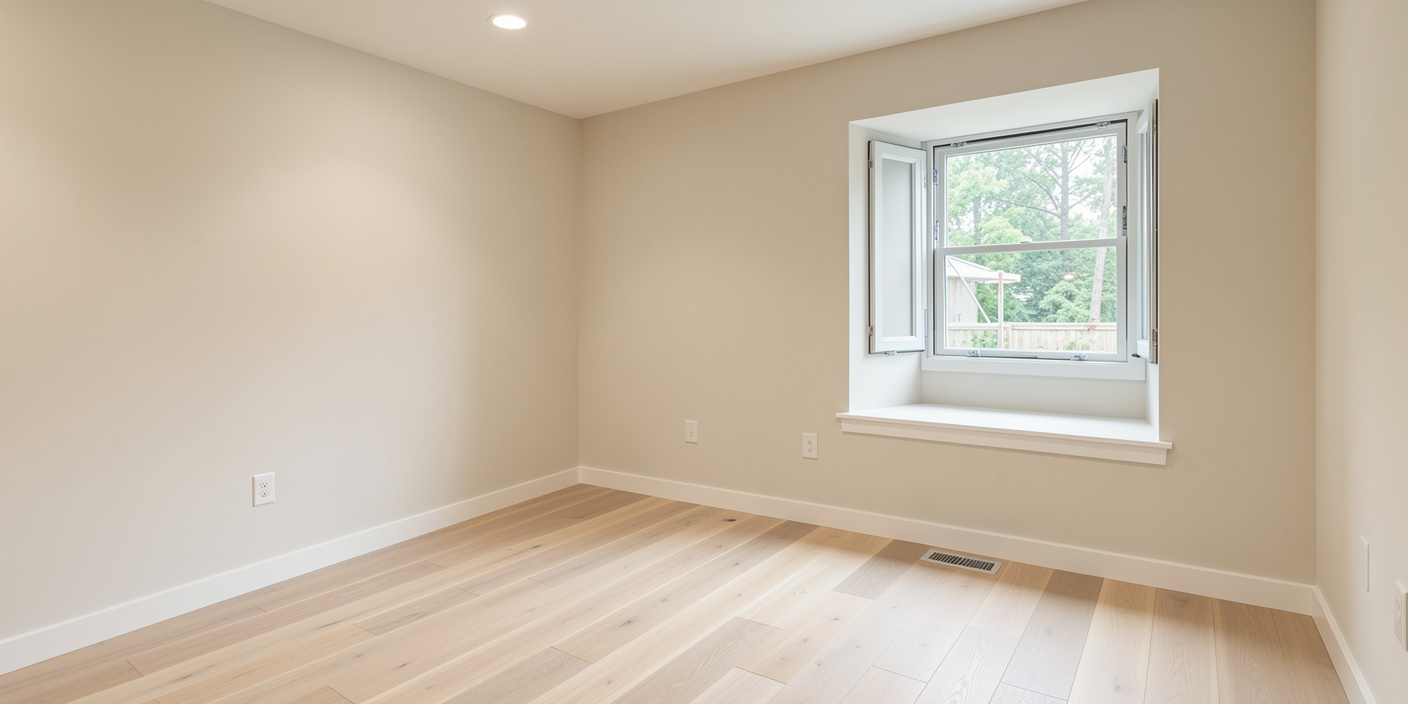
Once the opening is cleared and structurally secured, a pressure-treated wood frame (the buck) is anchored directly into the concrete. The new egress window—typically an inswing casement or horizontal slider model—is installed into this frame, shimmed level, and heavily sealed with specialized exterior caulking and expanding foam to prevent drafts and moisture intrusion.
Step 5: Window Well and Drainage Integration
Outside, the rigid window well is bolted to the foundation wall. According to code, wells deeper than 44 inches must include a permanently affixed ladder. Crucially, a drain is installed at the bottom of the well. This drain connects to the home’s interior perimeter French drain system or runs out to daylight, ensuring the well never fills with water during heavy South Jersey rainstorms. Finally, a clear polycarbonate cover is added to keep leaves and debris out while allowing natural sunlight to flood the basement.
Ensure your newly finished basement is legally compliant, safe, and filled with natural light. Contact Subterra Basement Remodelers to schedule an egress window evaluation for your property.