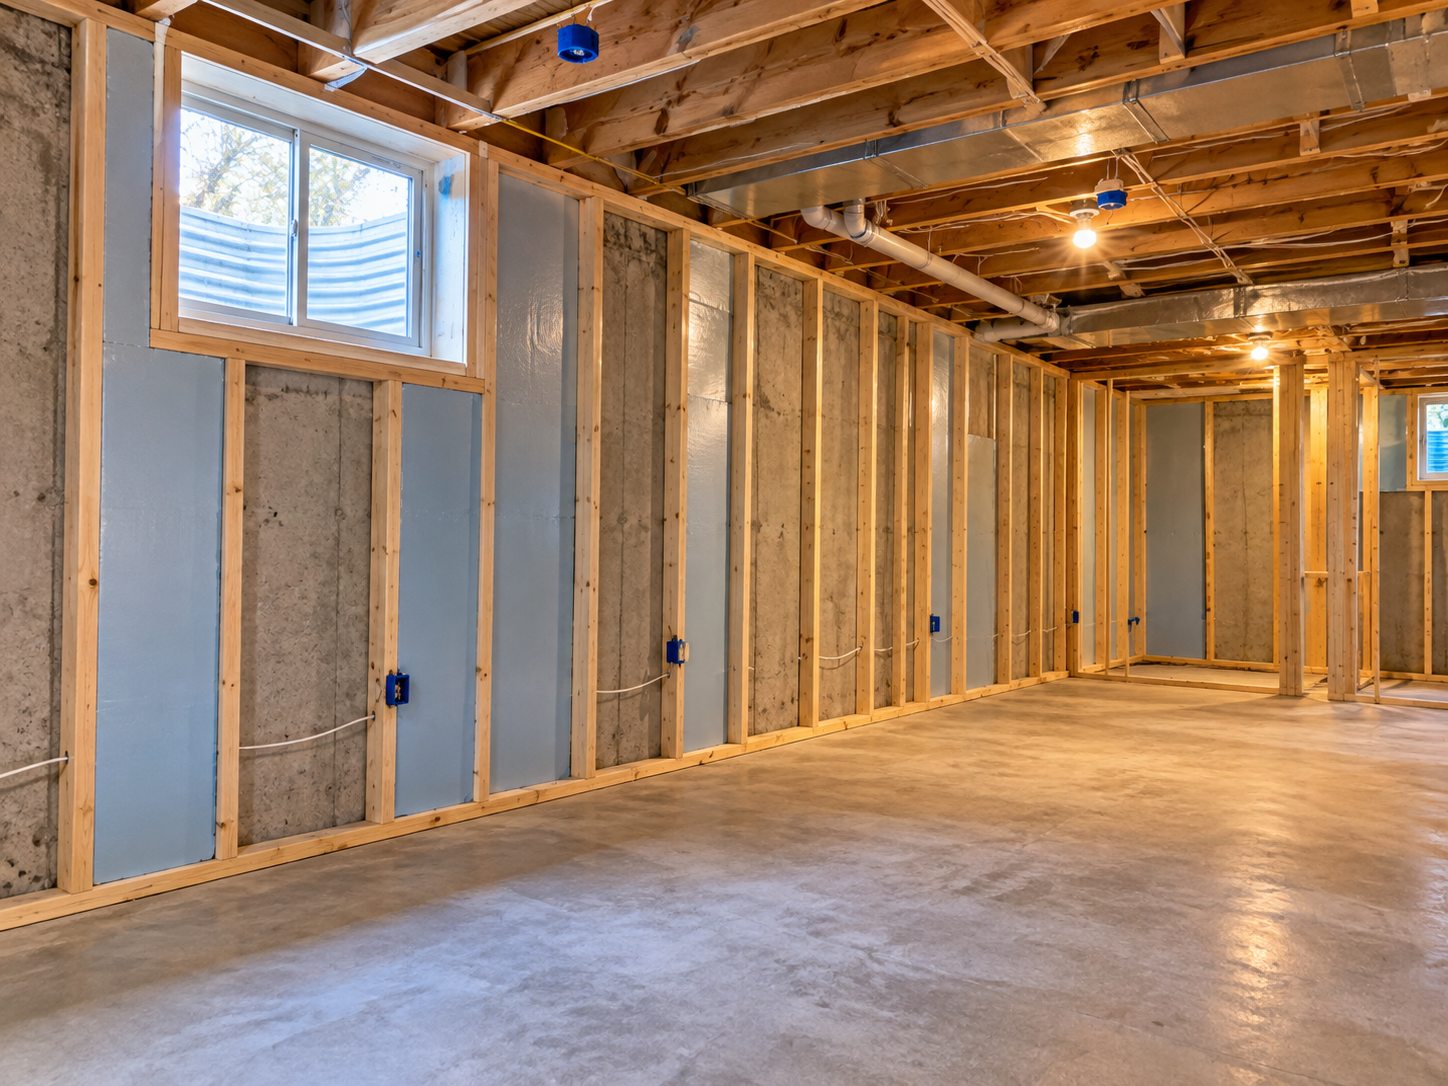
“Do I really need a permit for this?” is one of the first questions South Jersey homeowners ask when planning a finished basement. The answer depends on exactly what you are building. New Jersey’s Uniform Construction Code (UCC) separates work into three categories: ordinary maintenance that needs no permit, minor work with a simplified process, and projects that need a full construction permit.
This guide explains how those categories apply to basement finishing in Voorhees, Cherry Hill, Marlton and other New Jersey towns, what state guidance says about basements specifically, and why the permit path should be decided before framing starts.
The Basic Rule
According to the New Jersey Department of Community Affairs (DCA) UCC general information sheet, a construction permit is required for new construction and for work on existing buildings, including structural, plumbing, mechanical and electrical work, and for the enlargement, repair, renovation, alteration, reconstruction or demolition of a structure. Construction permits are not required for ordinary maintenance, which includes routine repairs.
Permits are issued by the local construction office in the municipality where the home is located.
Category 1: Ordinary Maintenance (No Permit)
Ordinary maintenance is defined in the UCC at N.J.A.C. 5:23-2.7. Ordinary maintenance requires no permit, but the work should still be done to code.
Examples that come up in basement projects include:
•Interior painting.
•Replacing flooring with a new material.
•Installing, repairing or replacing interior finishes of less than 25% of the wall area in a one- or two-family dwelling, including drywall.
•Installing insulation, except foam plastic insulation, in existing structures, subject to the rule’s conditions.
In practice, refreshing an already-finished basement with new paint and flooring is often ordinary maintenance. Finishing an unfinished basement almost never is.
Category 2: Minor Work
Minor work is a simplified permit path. Under N.J.A.C. 5:23-2.17A, the owner or contractor gives notice to the local enforcing agency before work begins, and inspections are conducted after the work is complete.
DCA guidance in the Construction Code Communicator addressed basements in existing detached single-family homes directly:
•Finishing the basement’s perimeter walls, floor and ceiling can be handled as minor work, as long as the scope does not include creating rooms by adding partition walls.
•Adding plumbing fixtures is also considered minor work.
•In that minor work scenario, inspections are conducted after the work is complete, including a final inspection.
This guidance dates from 2018. Local construction officials apply the current rules, so confirm with your town before relying on it.
Category 3: Full Construction Permit
According to the same DCA guidance, building partition walls in a basement requires a full UCC permit, because it reconfigures the space. For more involved basement projects, plan on a full permit unless your construction official says otherwise.
Common basement scopes that typically fall here include:
•Dividing the basement into rooms, such as a bedroom, office or home theater.
•Adding a bedroom, which also brings emergency escape opening requirements.
•New electrical circuits and significant electrical work.
•Moving or altering mechanical equipment or ductwork.
•Structural changes such as removing or relocating columns or beams, or cutting a new opening in a foundation wall.
A full permit involves submitting plans, review by the subcode officials, and rough and final inspections at the appropriate stages.
Why the Category Matters Before You Frame
Choosing the wrong path can be expensive:
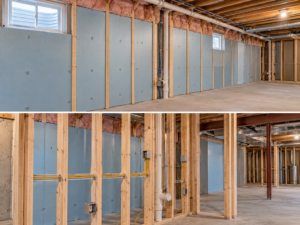
•Rough inspections need open walls. If a project needs a full permit, framing, electrical and plumbing rough-ins must be inspected before insulation and drywall. Discovering that requirement after drywall can mean opening walls.
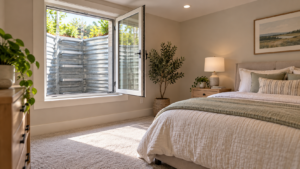
•Bedrooms trigger extra requirements. A basement bedroom needs an emergency escape and rescue opening. That decision affects the foundation, the window well and the budget, and it belongs at the start of design.
•Smoke and carbon monoxide alarms. Ask your construction official which alarm requirements apply to the finished space.
•Selling the home later. Buyers, appraisers and inspectors may ask whether a finished basement was permitted.
Other Approvals to Keep in Mind
•Zoning. Some municipalities require a zoning permit or approval in addition to the construction permit. Check with your town’s zoning office.
•Condominium or HOA rules. Townhome and condo associations may have their own approval process.
•Utility clearances. Electrical panels, water heaters, furnaces and sump pumps need access and working clearances.
Planning Steps for a Basement Finishing Project
1. Define the scope in detail. Open plan or divided rooms? Bathroom or wet bar? Bedroom?
2. Check moisture first. Address water entry, grading and sump issues before finishing.
3. Talk to the local construction office about which permit path applies.
4. Prepare drawings that show walls, electrical, plumbing, egress and mechanical clearances.
5. Schedule inspections into the construction timeline.
6. Keep records of permits and final approvals with your home documents.
Frequently Asked Questions
Do I need a permit to finish my basement in New Jersey?
Usually, yes. Painting and replacing flooring can be ordinary maintenance, but finishing an unfinished basement generally requires at least a minor work permit, and adding partition walls generally requires a full UCC permit. Confirm with your local construction official.
Can I start work before I have a permit?
Minor work can begin once notice has been given to the local enforcing agency. For work needing a full permit, the permit must be issued before work begins.
Does adding a basement bathroom need a permit?
Plumbing work needs a permit. DCA guidance treats adding plumbing fixtures in a detached single-family home’s basement as minor work, but the overall scope determines the permit type.
Do I need an egress window for a basement bedroom?
A basement bedroom requires an emergency escape and rescue opening under the residential code. Plan it before framing.
Start With the Right Permit Path
The permit category for your basement depends on the scope, and the scope should be clear before work starts. Planning the permit path alongside the design keeps inspections on schedule and keeps your finished basement properly documented.
Subterra Basement Remodeling Voorhees LLC plans and builds finished basements for South Jersey homeowners. Explore our remodeling services to discuss your basement project.