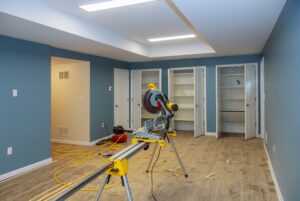
A basement can look completely transformed after drywall, flooring, and paint are installed.
But much of the long-term comfort of the room depends on what was built behind those finishes.
Basement wall insulation affects surface temperature, energy performance, condensation risk, wall depth, and the way framing interacts with foundation walls.
That makes insulation planning an important early step in a South Jersey basement remodel.
Start With Water Management
Insulation should not be used to hide an active moisture problem.
Before framing finished walls, the basement should be evaluated for visible water entry, chronic dampness, foundation cracks, plumbing leaks, exterior drainage problems, or other conditions that need attention.
Subterra Basement Remodelers’ basement remodeling services can integrate moisture observations, framing, insulation, utilities, and finishes into one renovation plan.
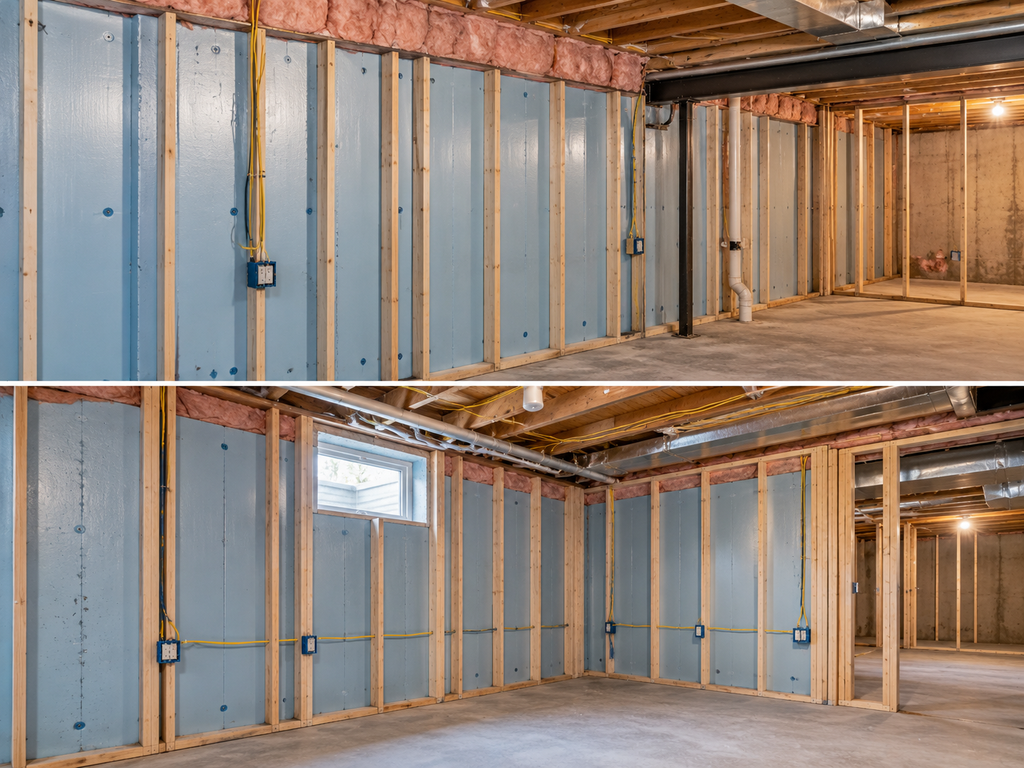
Basement Walls Behave Differently From Above-Grade Walls
Foundation walls are in contact with soil.
Their temperature and moisture conditions differ from a typical framed exterior wall above grade.
That means an insulation strategy copied directly from an upstairs room may not be appropriate for every basement.
The wall assembly should consider the foundation material, local conditions, applicable energy requirements, interior humidity, and the selected insulation product.
Rigid Foam Can Serve Multiple Purposes
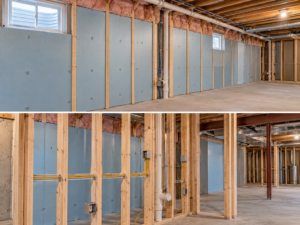
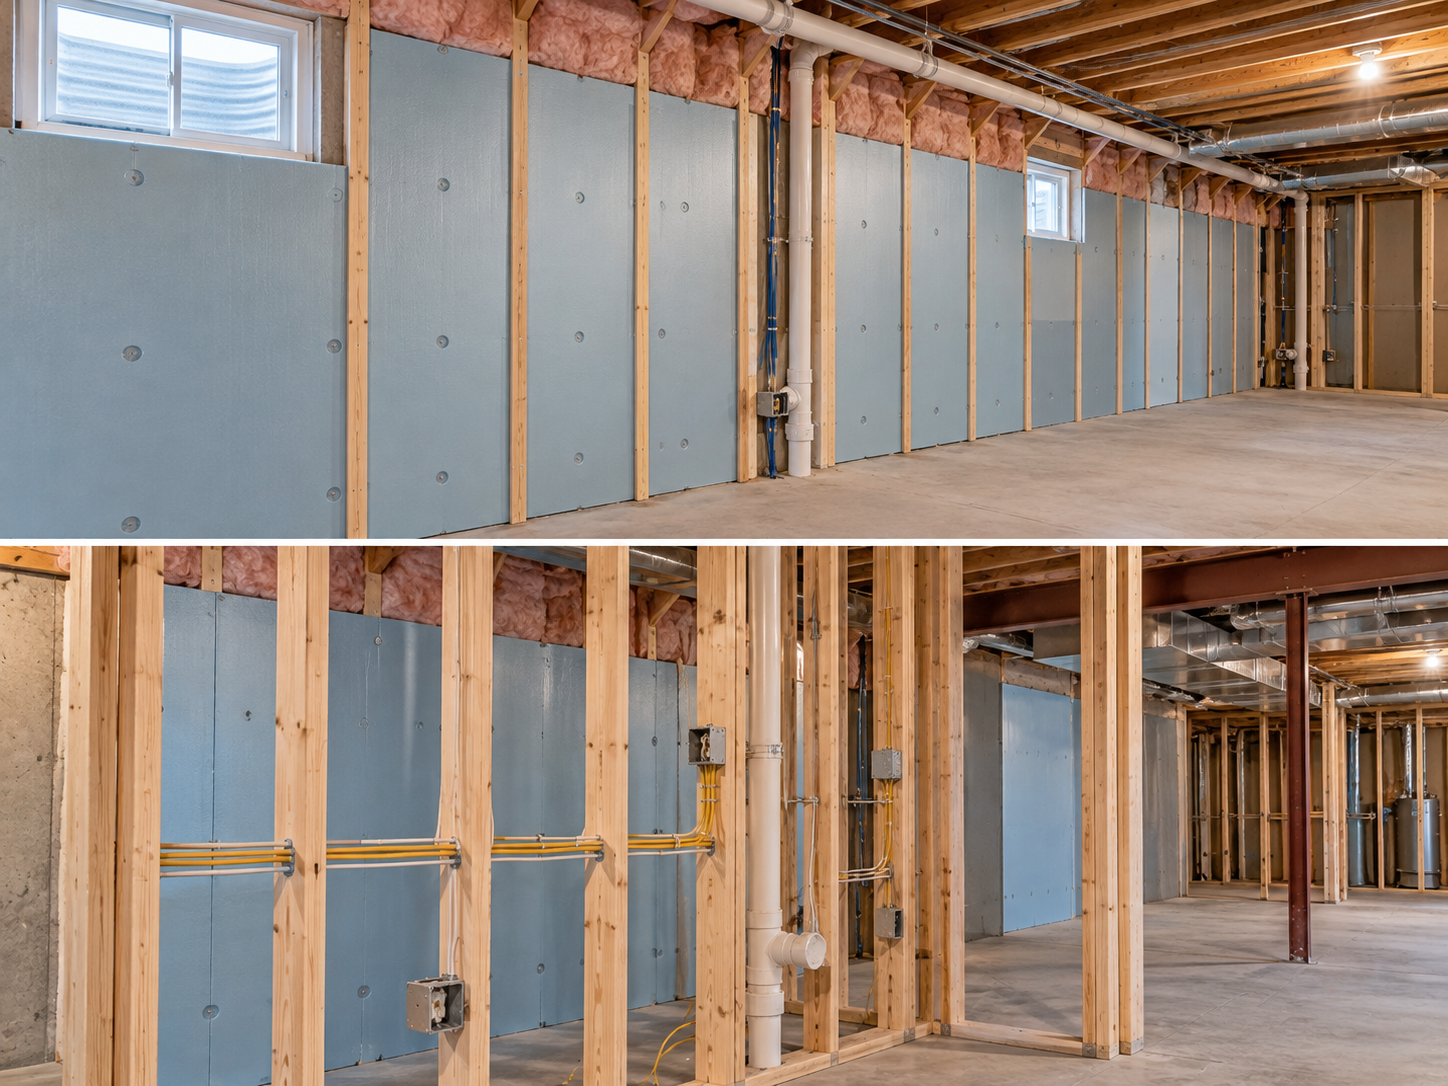
Rigid foam products are often considered in basement applications because certain products can provide thermal resistance while also limiting interior air contact with a cool foundation surface.
Product selection and installation details matter.
Seams, edges, fire-protection requirements, compatibility with framing, and required thicknesses should follow the applicable code and manufacturer instructions.
Foam plastics generally cannot simply be left exposed in a finished living space unless the specific assembly permits it.
Framed Walls Need Space for Utilities
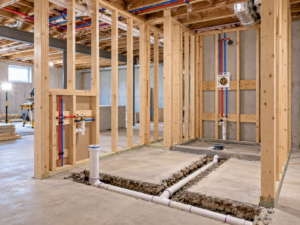
Basement walls often contain electrical wiring, plumbing, data cabling, and other utilities.
The wall depth needs to provide enough room for these systems while maintaining the intended insulation strategy.
A very thin wall may preserve floor area but make utility routing more difficult.
Conversely, unnecessarily deep walls can reduce usable room dimensions.
The layout should balance performance and space.
Rim Joists Deserve Attention
The band or rim area where the floor framing meets the top of the foundation can be a significant source of air leakage and temperature difference.
During basement remodeling, this area becomes accessible before the ceiling and walls are closed.
Its insulation and air-sealing strategy should be coordinated with the rest of the basement envelope.
Insulation Does Not Replace Dehumidification
Even a well-insulated basement may experience elevated humidity during warm months.
Basement comfort often depends on both the building enclosure and indoor moisture control.
A dehumidifier, HVAC strategy, or other humidity-management approach may still be appropriate depending on conditions.
Coordinate Insulation With Finished Ceiling and Walls
Insulation work happens before drywall.
That means recessed utilities, blocking, electrical boxes, access panels, framing, and mechanical paths need to be coordinated beforehand.
Once walls are closed, correcting a missed detail becomes much more disruptive.
The U.S. Department of Energy provides general information about insulation and building-envelope performance through its Energy Saver insulation guidance.
Comfort Is the Goal, Not Just R-Value
Homeowners understandably focus on insulation ratings.
But the finished experience also depends on air leakage, humidity, floor temperature, HVAC distribution, windows, stair openings, and the quality of the wall assembly.
A basement should be designed as a complete conditioned space rather than simply a concrete room covered with drywall.
FAQ
Should insulation touch the foundation wall?
The appropriate assembly depends on insulation type, foundation conditions, and applicable requirements. The entire wall system should be planned together.
Can fiberglass batts be used in basement walls?
They may be part of some assemblies, but moisture and air-control conditions must be considered carefully.
Should basement walls be insulated before framing?
The sequence depends on the selected assembly. Some systems place continuous insulation against the foundation before framed walls are constructed.
Does insulation solve basement dampness?
No. Active water intrusion and moisture sources should be addressed separately.
Before drywall turns a basement into finished living space, make sure the wall assembly has been designed for the actual conditions behind it.