A basement bathroom starts below the finished surfaces
Adding a bathroom can make a finished basement far more useful as a guest suite, family room, home office, or entertainment space. But the most important decisions are usually hidden beneath the slab and behind the walls. Drain elevation, venting, water supply, floor height, ceiling clearances, and moisture conditions can determine whether the desired layout is practical.
For Voorhees, Cherry Hill, Marlton, Haddon Heights, and nearby South Jersey homes, the first step should be documenting the existing utilities. A basement may already have a capped toilet stub or rough-in left by the builder, or it may have no bathroom plumbing at all.
Find the building drain before choosing the toilet location
Gravity drainage works only when the new fixtures can connect to the existing sanitary system with the required slope. The elevation of the main building drain relative to the basement slab is therefore critical. If the drain is deep enough, the slab may be opened and new branch piping installed below the floor.
If the existing sewer connection is too high for gravity drainage, the project may require a sewage ejector or other approved pumping arrangement. That changes the scope, access needs, electrical coordination, maintenance considerations, and noise planning. It should be identified before the bathroom layout is finalized.
Opening the slab should be deliberate and limited
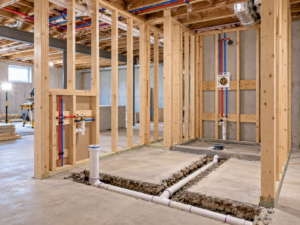
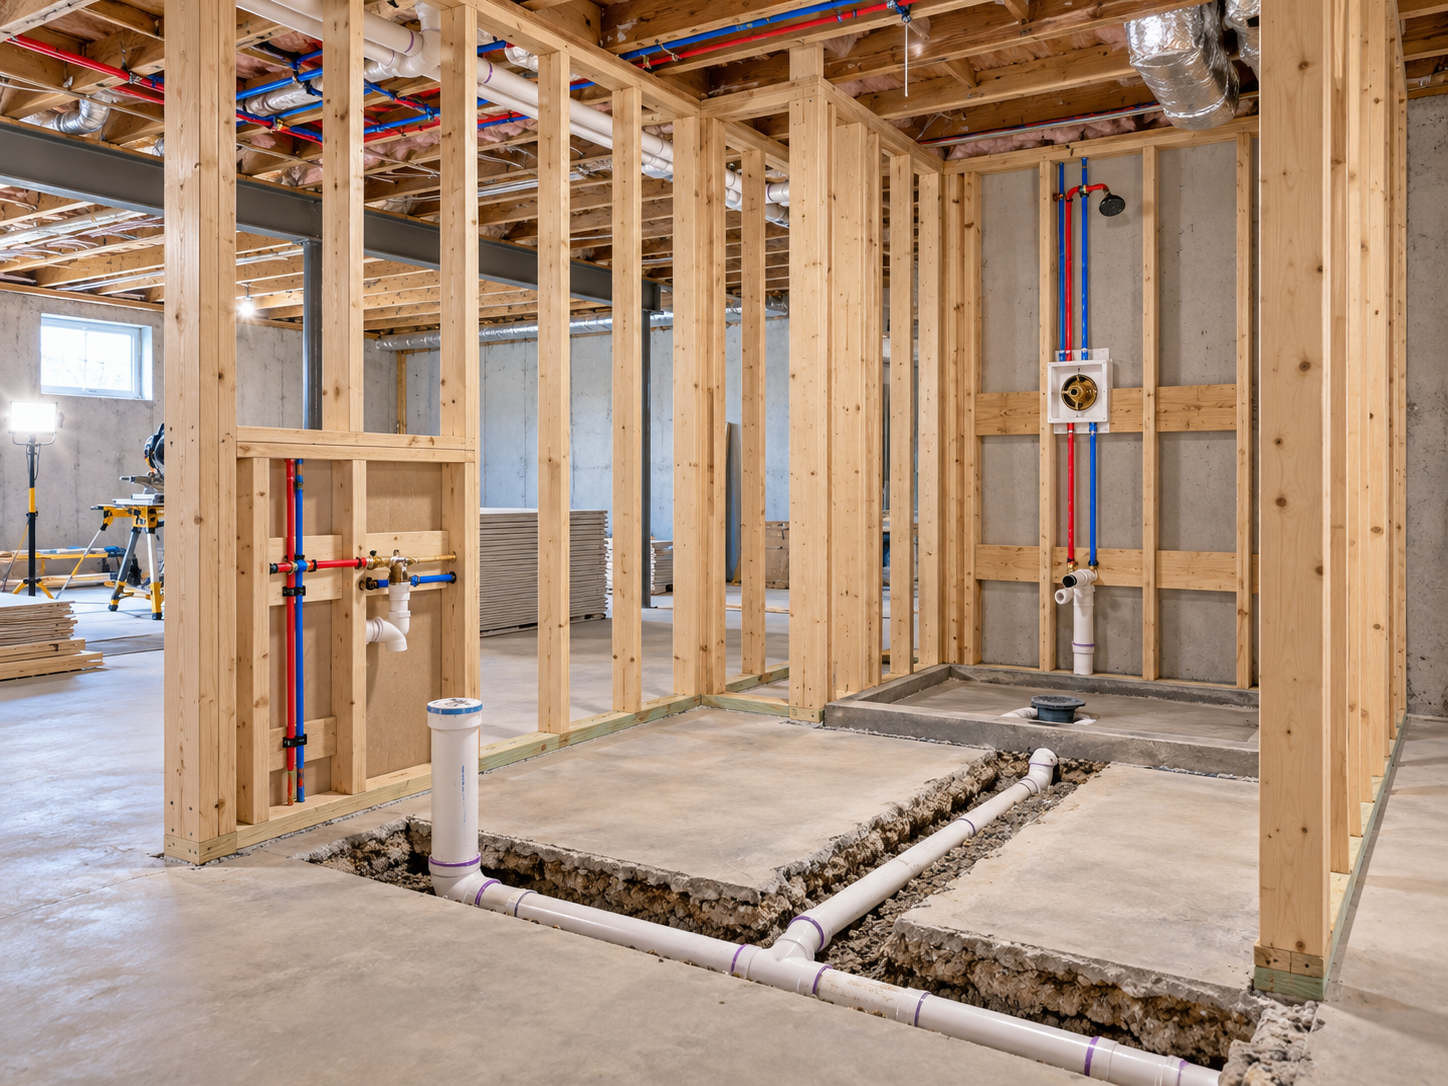
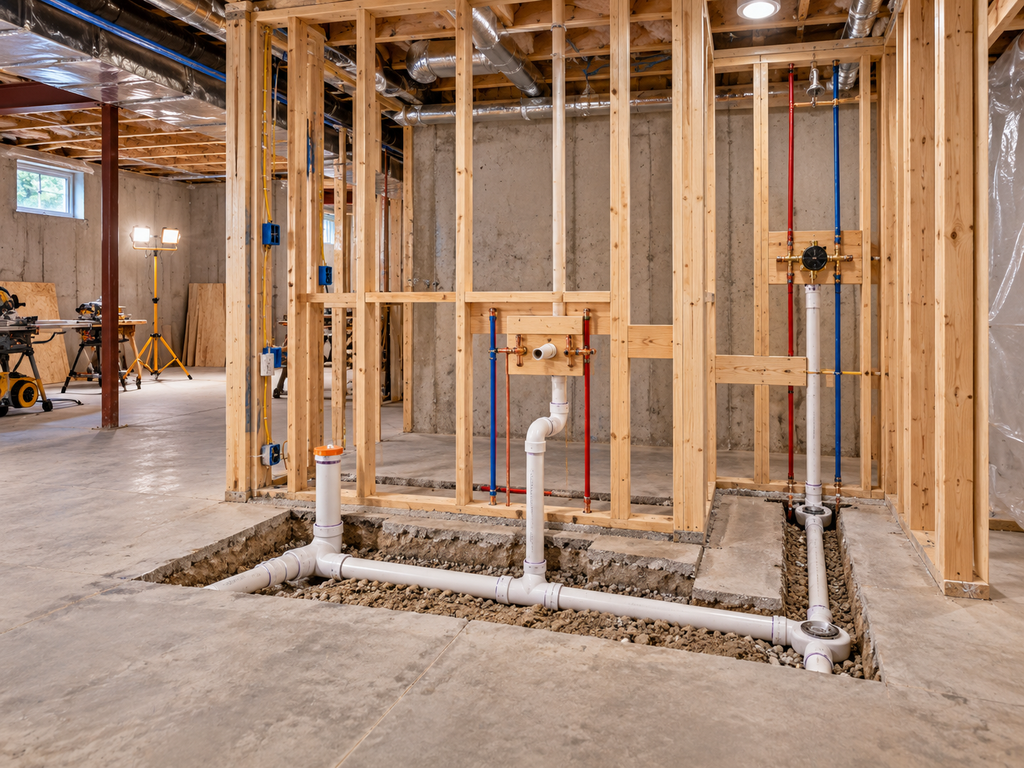
When new below-slab piping is required, contractors typically saw-cut or break selected concrete areas to create a trench for plumbing. The exact path should be coordinated with the toilet, shower, and vanity so the amount of slab disturbance is minimized. Existing utilities or structural conditions must be considered before cutting begins.
After plumbing inspection and testing, the trench is repaired and the floor prepared for the finished system. The new concrete patch should not become a low spot or unstable transition under tile, LVP, or another finish.
Venting and supply lines need a complete route
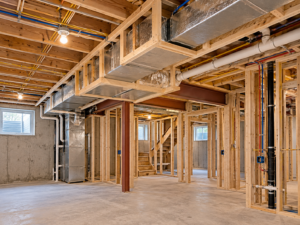
Every fixture layout also needs an appropriate venting strategy and water supply. A basement ceiling often contains joists, ductwork, beams, gas piping, and existing drains from the floors above. The plumbing plan should be coordinated with those systems so new lines do not create unnecessary soffits or reduce headroom.
Vanity and shower locations may be easier to adjust than the toilet location because the toilet branch is larger and often has the least flexibility. A good layout works backward from the most restrictive plumbing condition rather than arranging fixtures only for appearance.
Plan the shower around drainage and waterproofing
A basement shower can be built with a traditional curb, low curb, or another approved assembly, but the drain location and floor structure must be coordinated before waterproofing begins. If the slab must be recessed or rebuilt, those decisions should happen during rough construction, not after tile has been selected.
Moisture management remains important even when the bathroom itself is waterproofed. Basement walls and slabs should be evaluated for dampness, seepage, or high humidity so the bathroom is not finished inside a larger moisture problem.
Coordinate the bathroom with the rest of the basement plan
The bathroom affects more than one room. It may change the location of a hallway, bedroom, mechanical closet, laundry area, or egress route. Exhaust ventilation, lighting, door swing, sound privacy, and access to clean-outs or equipment should all be considered before framing is complete.
Subterra Basement Remodelers can help South Jersey homeowners evaluate the full basement layout and coordinate bathroom rough-in with framing, flooring, ceilings, moisture planning, and finish work so the new bathroom functions as part of the entire lower level.
Frequently Asked Questions
Can every basement bathroom drain by gravity?
No. It depends on the elevation of the existing building drain relative to the new fixture drains.
When is a sewage ejector needed?
A pumping system may be required when gravity drainage cannot reach the building sewer. The final decision depends on the actual plumbing layout and applicable code.
Should waterproofing happen before the bathroom?
Moisture problems should be understood before finished walls and flooring conceal the basement surfaces.