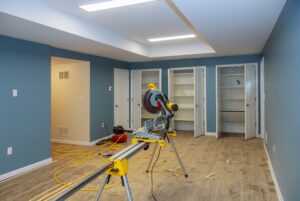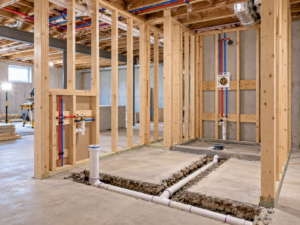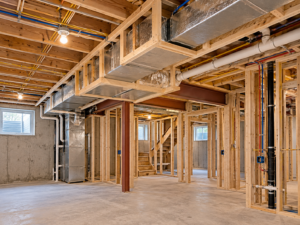
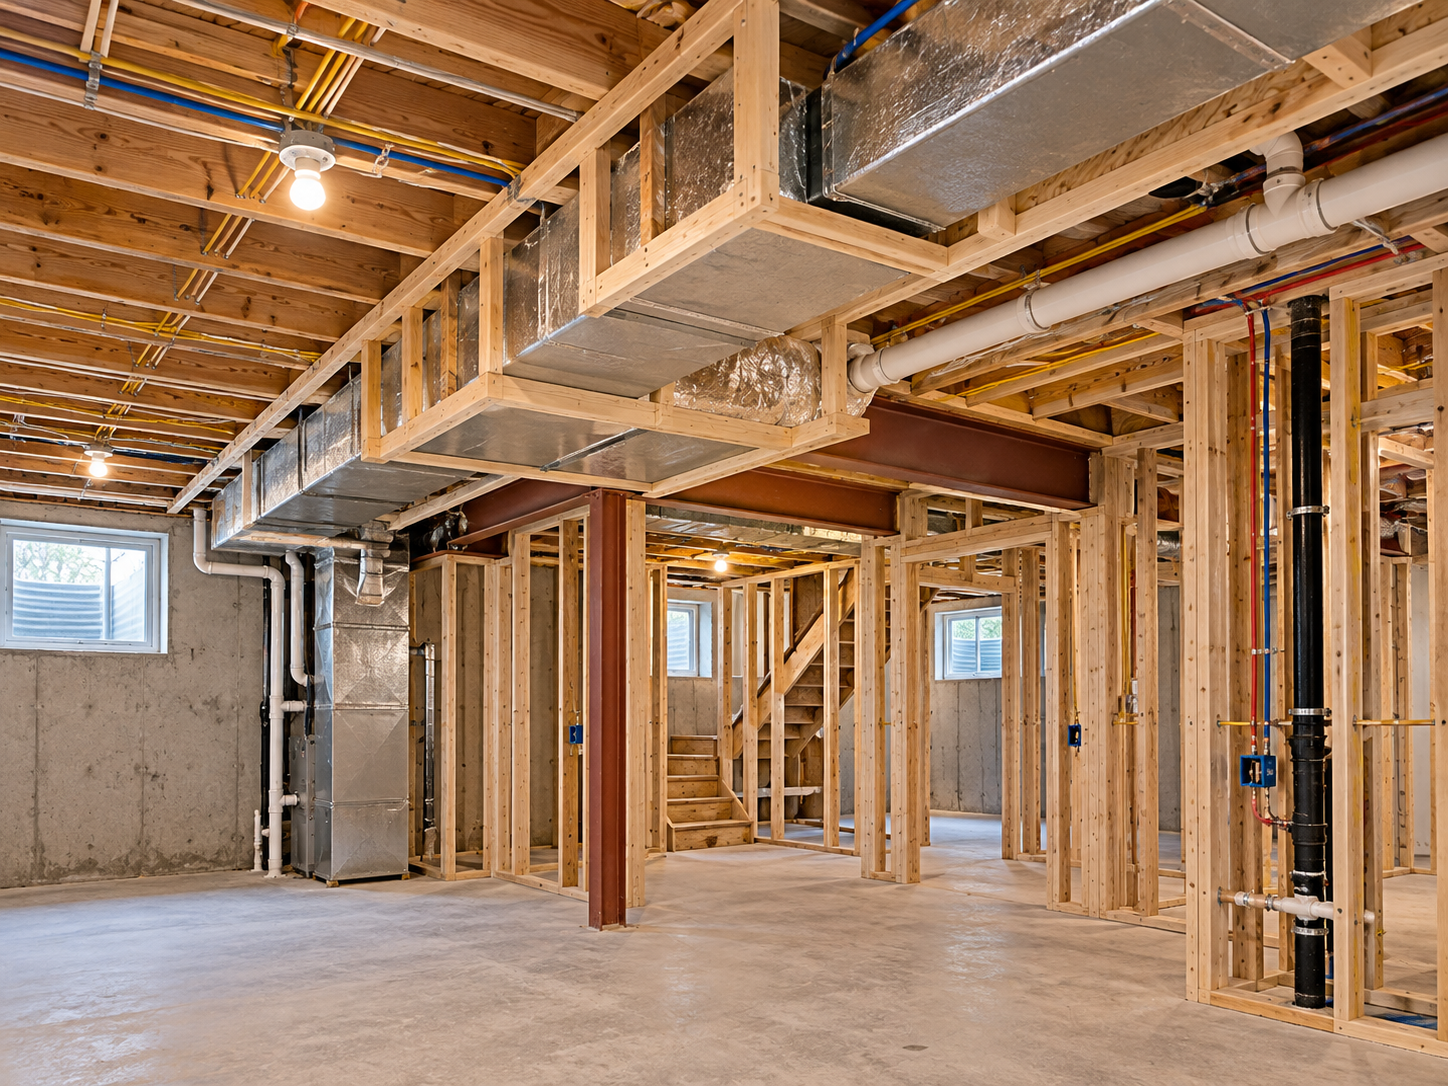
Transforming an unfinished concrete cellar into a bright, comfortable basement family room, home theater, or guest suite is one of the most effective ways to add livable square footage to homes across South Jersey (Voorhees, Cherry Hill, Marlton) and Philadelphia. However, basement ceiling framing presents unique spatial constraints. Unfinished basements contain low-hanging main HVAC duct trunks, steel structural I-beams, gas lines, electrical conduits, and main plumbing drain pipes suspended directly below floor joists.
Indiscriminately dropping the entire drywall ceiling level below the lowest pipe reduces overall ceiling height, resulting in a dark, cave-like basement that may fail municipal building code minimum height requirements for habitable spaces.
1. Framing Strategies: Boxed Soffits vs. Direct-Attach Ceilings
To preserve maximum vertical headroom across main living areas, experienced basement remodelers employ strategic ceiling framing techniques:
Custom Ladder-Frame Soffits (Bulkheads): Instead of lowering the entire ceiling, build tight dimensional lumber (2×2 or 2×4) ladder frames around low-hanging duct trunks and main steel beams. This maintains maximum ceiling height (7+ feet) across 80% of the room while neatly concealing utilities inside architectural soffits.
Direct-Attach Drywall Channels: Securing drywall directly to the underside of existing floor joists using metal furring channels (hat channels) or acoustic isolation clips when joist spaces are free of obstructions.
Utility Rerouting Prior to Framing: Rerouting flexible PEX water lines, electrical cables, and minor drain lines up into joist bays before framing eliminates unnecessary low spots.
2. Egress Rules and Minimum Headroom Code Clearance
Building codes strictly govern ceiling height in finished residential basements to ensure occupant safety and comfort:
Basement Height Code Summary:
Habitable Space Minimum Ceiling Height: Building codes generally require a minimum clear ceiling height of 7 feet (84 inches) across habitable living areas.
Allowable Soffit & Beam Exceptions: Beams, ductwork, and soffits are typically permitted to project down to a clear height of 6 feet 4 inches (76 inches), provided they do not occupy more than a specified percentage of room floor area.
3. New Jersey Uniform Construction Code Compliance
Basement finishing projects in New Jersey must comply with state building, electrical, and fire safety codes, including proper installation of draft-stopping and fire-blocking inside ceiling soffits and wall cavities. Review technical subcode details through the official New Jersey Uniform Construction Code (UCC) framework prior to framing.
Meticulous ceiling framing planning ensures your finished basement maximizes headroom while cleanly incorporating essential home mechanicals. Explore our specialized basement remodeling and finishing services to consult with Subterra Basement Remodelers on your project.