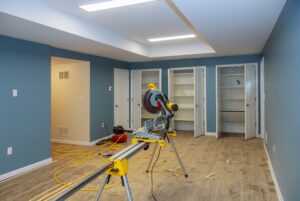
Basement lighting becomes more important as ceiling height decreases.
In a tall room, decorative pendants or large fixtures can provide character without interfering with movement. In a lower basement, every fixture has to earn its space.
A successful lighting plan should make the basement feel brighter and more comfortable without lowering the ceiling visually or physically.
That requires planning before drywall goes up.
Start With the Ceiling Obstacles
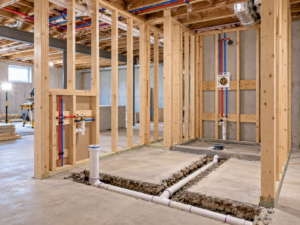
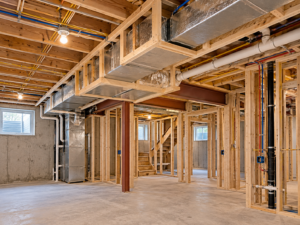
Unfinished basements rarely have a perfectly clear ceiling plane.
HVAC ducts, structural beams, plumbing drains, water lines, wiring, and other utilities compete for space between and below floor joists.
Before selecting fixtures, the remodeling team should map those obstacles.
Subterra Basement Remodelers’ basement remodeling services can coordinate ceiling design, utilities, framing, and lighting before the room is enclosed.
Recessed Lighting Can Preserve Headroom
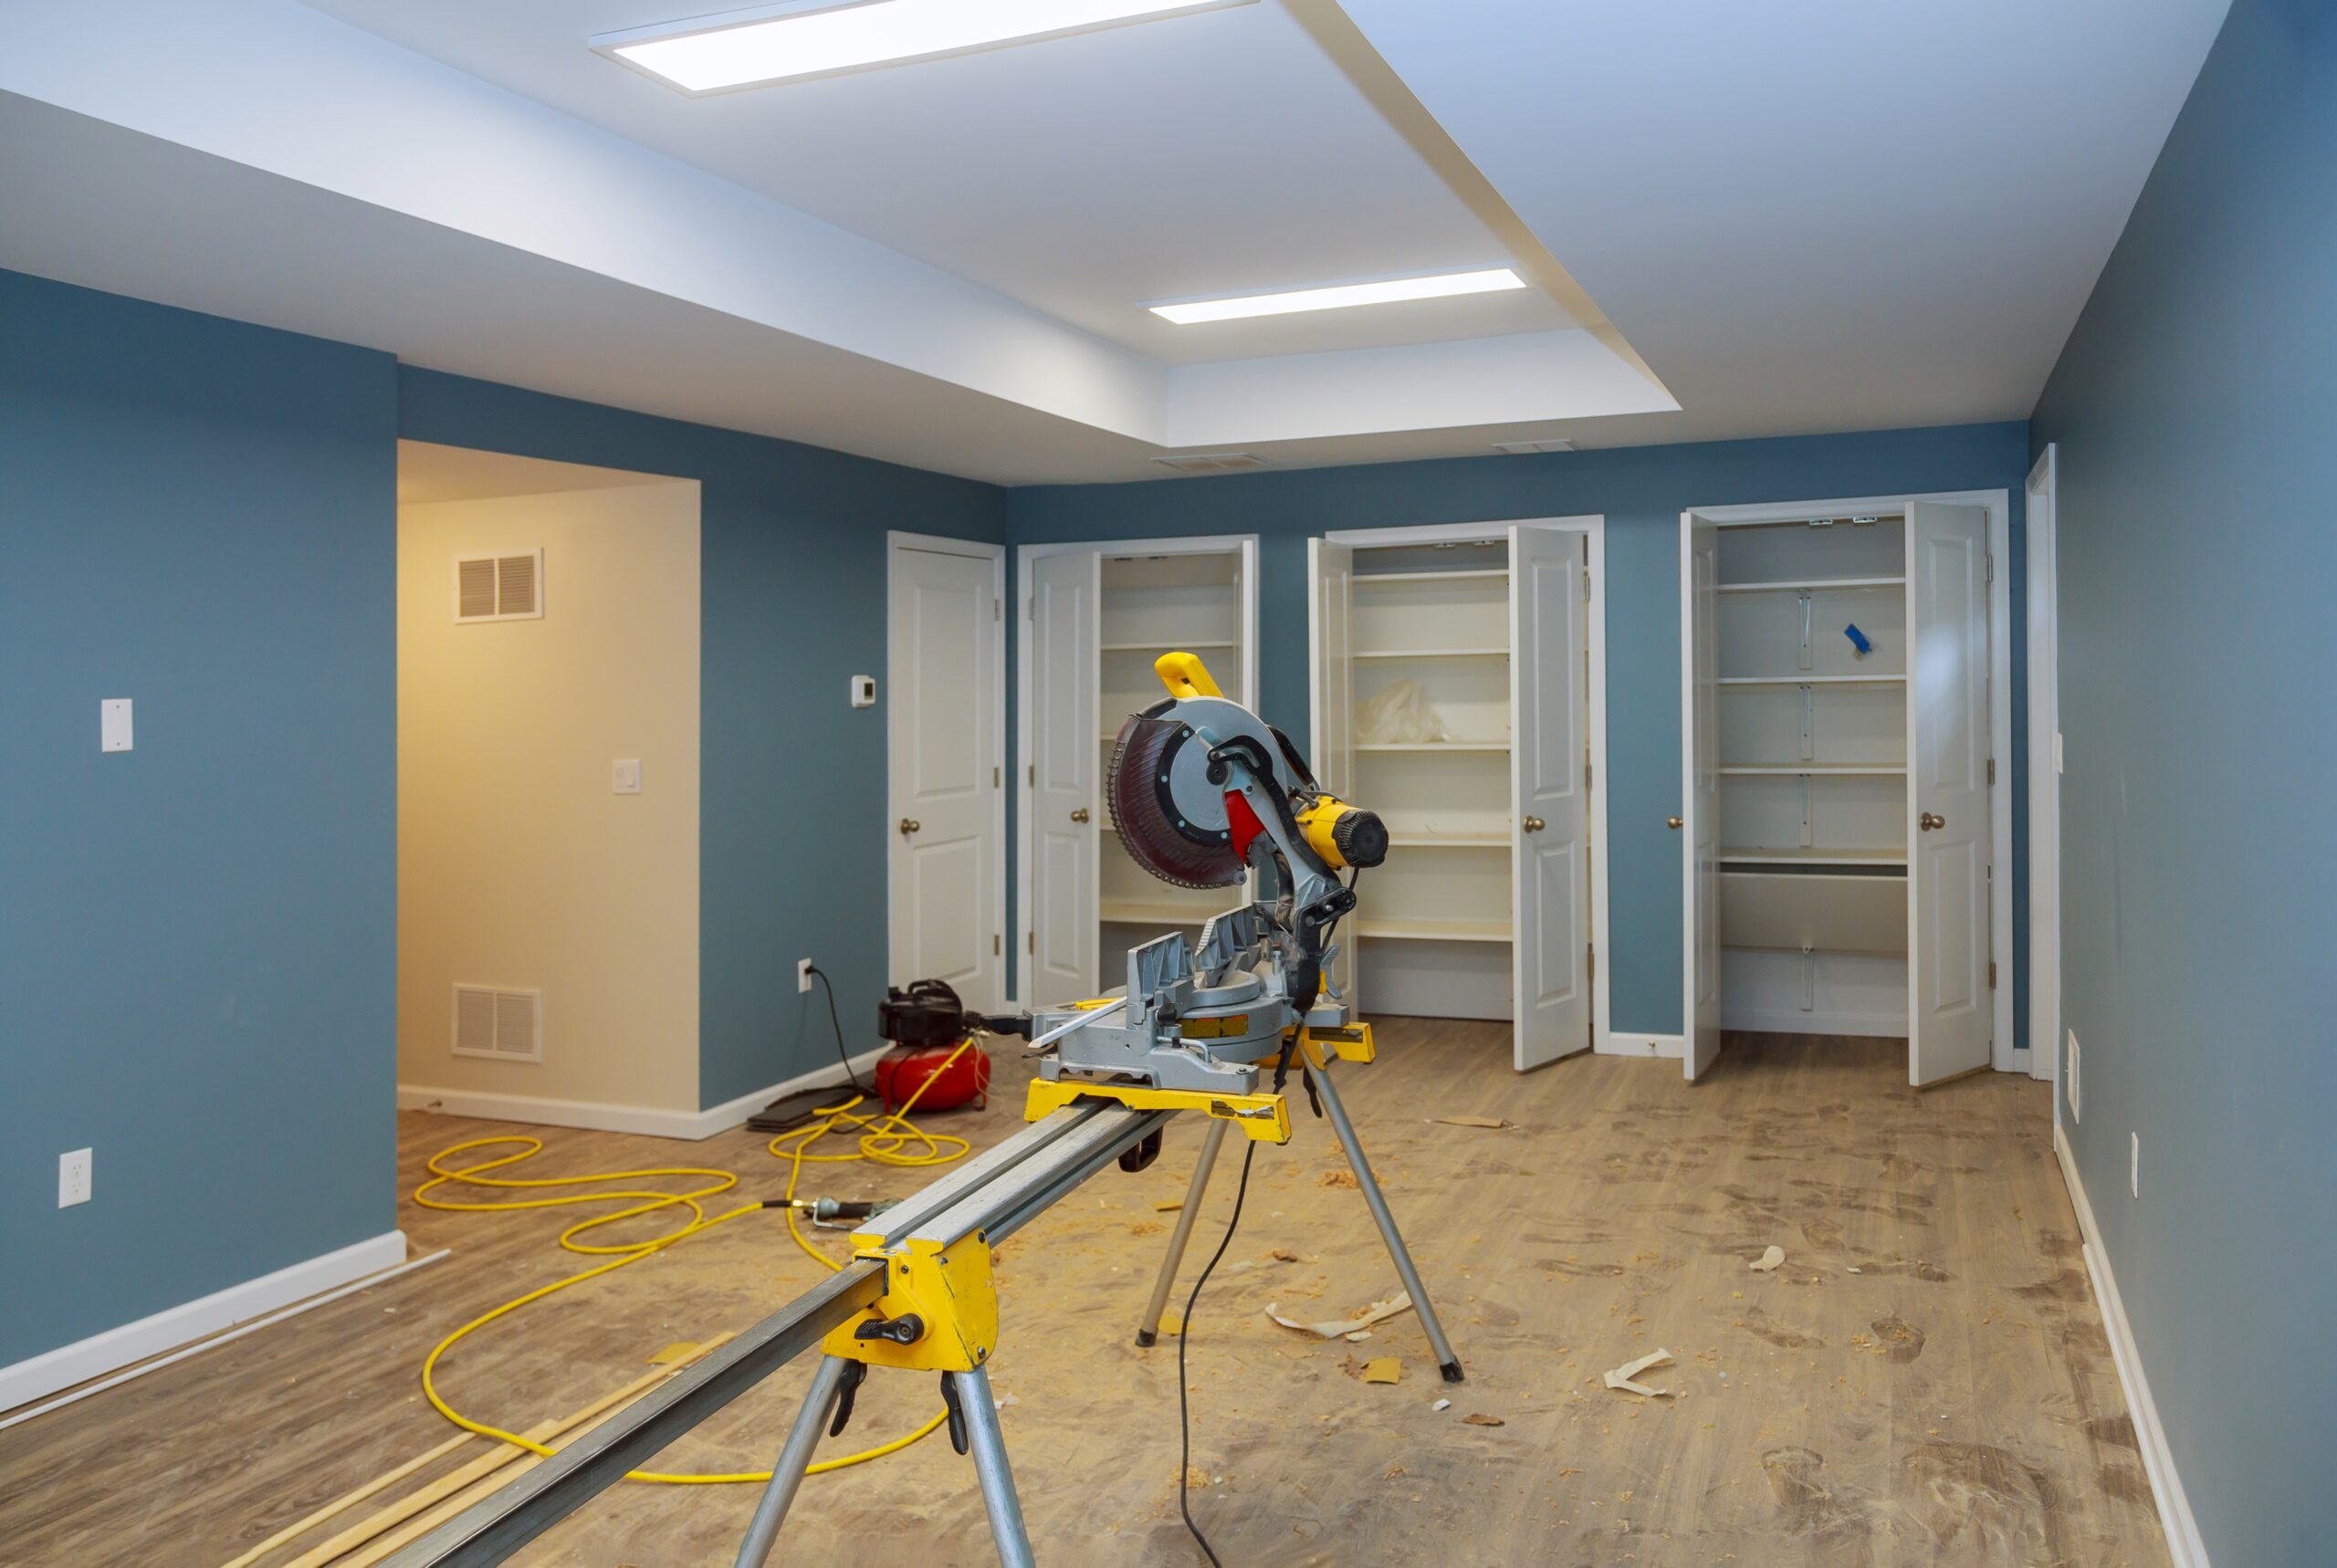
Recessed fixtures are popular in basements because most of the fixture sits within or against the ceiling assembly rather than hanging below it.
Modern low-profile LED fixtures can be useful where traditional recessed housings conflict with shallow joist cavities.
However, fixture selection still needs to account for wiring, manufacturer clearances, insulation conditions, dimming compatibility, and applicable electrical requirements.
The fixture should fit the actual assembly—not merely the desired ceiling layout.
Avoid the “Grid of Bright Dots” Effect
Installing rows of identical recessed lights can illuminate the room, but it does not automatically create comfortable lighting.
A basement usually benefits from layers.
General lighting can illuminate circulation and open areas. Task lighting can serve a desk, bar, kitchenette, craft area, or reading space. Accent lighting can highlight shelving, artwork, or architectural features.
When each light has a job, fewer fixtures may be needed and the room feels more intentional.
Use Lighting to Define Basement Zones
Finished basements often contain multiple activities within one open space.
A television area may need dimmable ambient lighting. A home office needs stronger task illumination. A bar or game table may benefit from localized light.
Separating these areas into appropriate controls allows the basement to change throughout the day.
This is especially helpful in spaces with limited natural light.
Wall Lighting Can Reduce Ceiling Dependence
Where ceiling conditions are complicated, wall-mounted or integrated lighting can supplement overhead fixtures.
Sconces, illuminated shelving, under-cabinet lights, and carefully placed lamps can add useful light without filling the ceiling with fixtures.
The design should still consider furniture locations and circulation so wall fixtures do not become obstacles.
Color Temperature and Finish Choices Affect Perception
Lighting and interior finishes work together.
A dark ceiling, dark flooring, and low light output can make a basement feel compressed.
Lighter wall and ceiling finishes reflect more light and may make the same room feel more open.
Color temperature should also remain reasonably consistent across fixture types so one part of the basement does not appear dramatically warmer or cooler than another.
Plan Wiring Before Drywall
Lighting decisions become much more expensive after the ceiling is closed.
Before drywall installation, finalize fixture locations, switching, dimming, entertainment areas, built-in cabinetry, and anticipated furniture.
Qualified electrical work and required inspections should be coordinated during rough-in.
For current construction-code information, South Jersey homeowners can consult the New Jersey Department of Community Affairs Codes and Standards.
FAQ
Are recessed lights best for every low basement?
Not necessarily. They are useful, but soffits, beams, utilities, insulation, and room use may make other fixture types appropriate.
Can lighting make a low basement feel taller?
It cannot change actual headroom, but good distribution, wall brightness, and low-profile fixtures can reduce the visual heaviness of a low ceiling.
When should basement lighting be designed?
Before framing and electrical rough-in are finalized.
Should the entire basement use one switch?
Multiple lighting zones often provide better flexibility for open multi-purpose basements.
Before closing a South Jersey basement ceiling, plan lighting around the structure and the way the finished space will actually be used. Subterra can incorporate those decisions into the complete basement remodel.