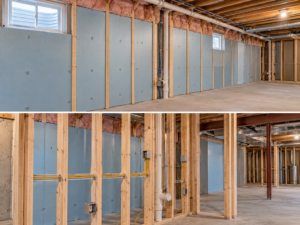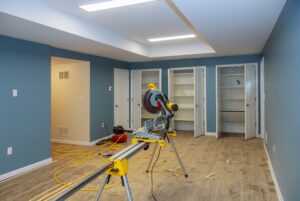
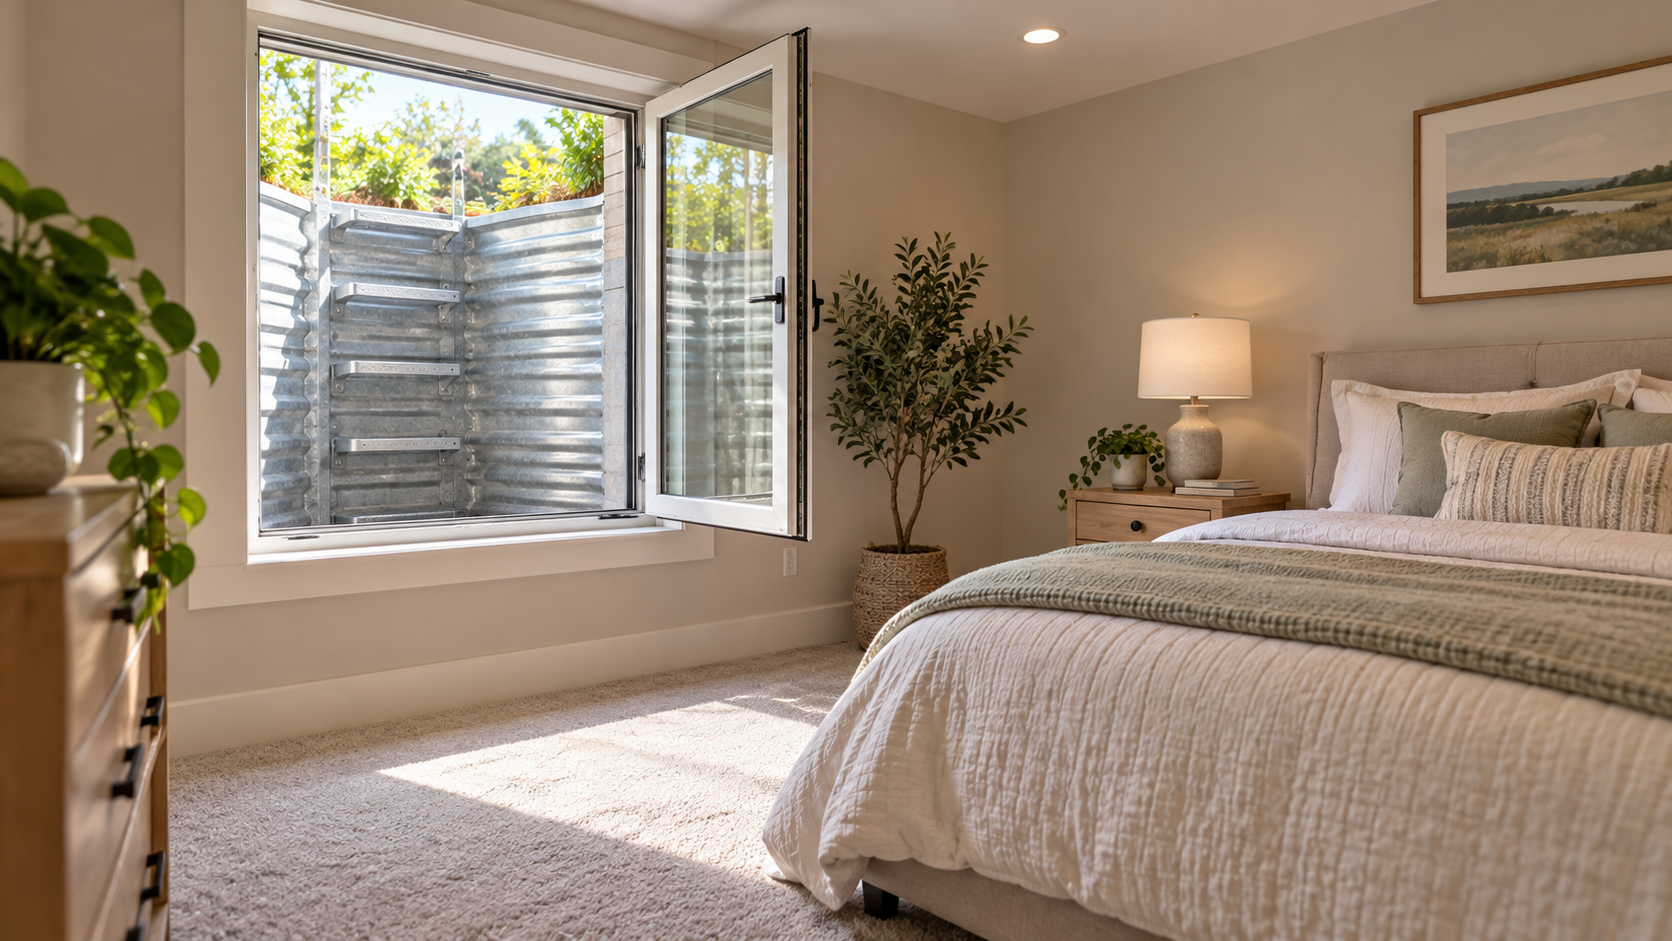
Adding a bedroom or guest suite is one of the most popular reasons homeowners in Cherry Hill, Voorhees, Marlton, and Mount Laurel finish their basements. But a basement room with a small hopper window is not a legal bedroom. Building codes require an emergency escape and rescue opening, commonly called an egress window, so occupants can get out and firefighters can get in.
Egress windows are one of the most important safety elements in a basement remodel, and they are also one of the most commonly misunderstood. Planning them before framing and drywall avoids costly rework and failed inspections.
1. Egress Window Size Requirements
Under the residential building code provisions generally enforced in New Jersey, an emergency escape opening typically must meet these minimums:
- Net Clear Opening Area: At least 5.7 square feet (5.0 square feet is permitted for openings at grade level).
- Minimum Opening Height: At least 24 inches of clear height.
- Minimum Opening Width: At least 20 inches of clear width.
- Maximum Sill Height: No more than 44 inches above the finished floor.
These dimensions refer to the actual open space when the window is fully opened, not the size of the glass or frame. Casement windows are often used in basements because they deliver more clear opening per window size.
2. Window Well Requirements
Egress Window Well Checklist:
- Minimum Well Area: Typically at least 9 square feet, with a minimum projection and width of 36 inches.
- Ladder or Steps: Wells deeper than 44 inches generally require a permanently attached ladder or steps.
- Drainage: The well bottom must drain properly, usually through gravel connected to the footing drain or a dedicated drain, to prevent water from pooling against the window.
- Covers: Well covers must be removable from the inside without tools or special knowledge.
3. Construction Considerations
Installing a new egress window usually means cutting the foundation wall, which requires structural planning: a properly sized header or lintel in block walls, saw-cutting poured concrete, excavating the well, and waterproofing the new opening. Utilities, property line setbacks, and grading should be checked before digging.
4. Permits Under the New Jersey UCC
Finishing a basement bedroom and cutting a new foundation opening require permits and inspections under the New Jersey Uniform Construction Code. Local construction officials confirm the applicable code edition and any additional requirements, so confirm details during the permit process.
A properly designed egress window makes a basement bedroom safe, legal, and filled with natural light. Explore our basement remodeling and finishing services to plan your project with Subterra Basement Remodelers.