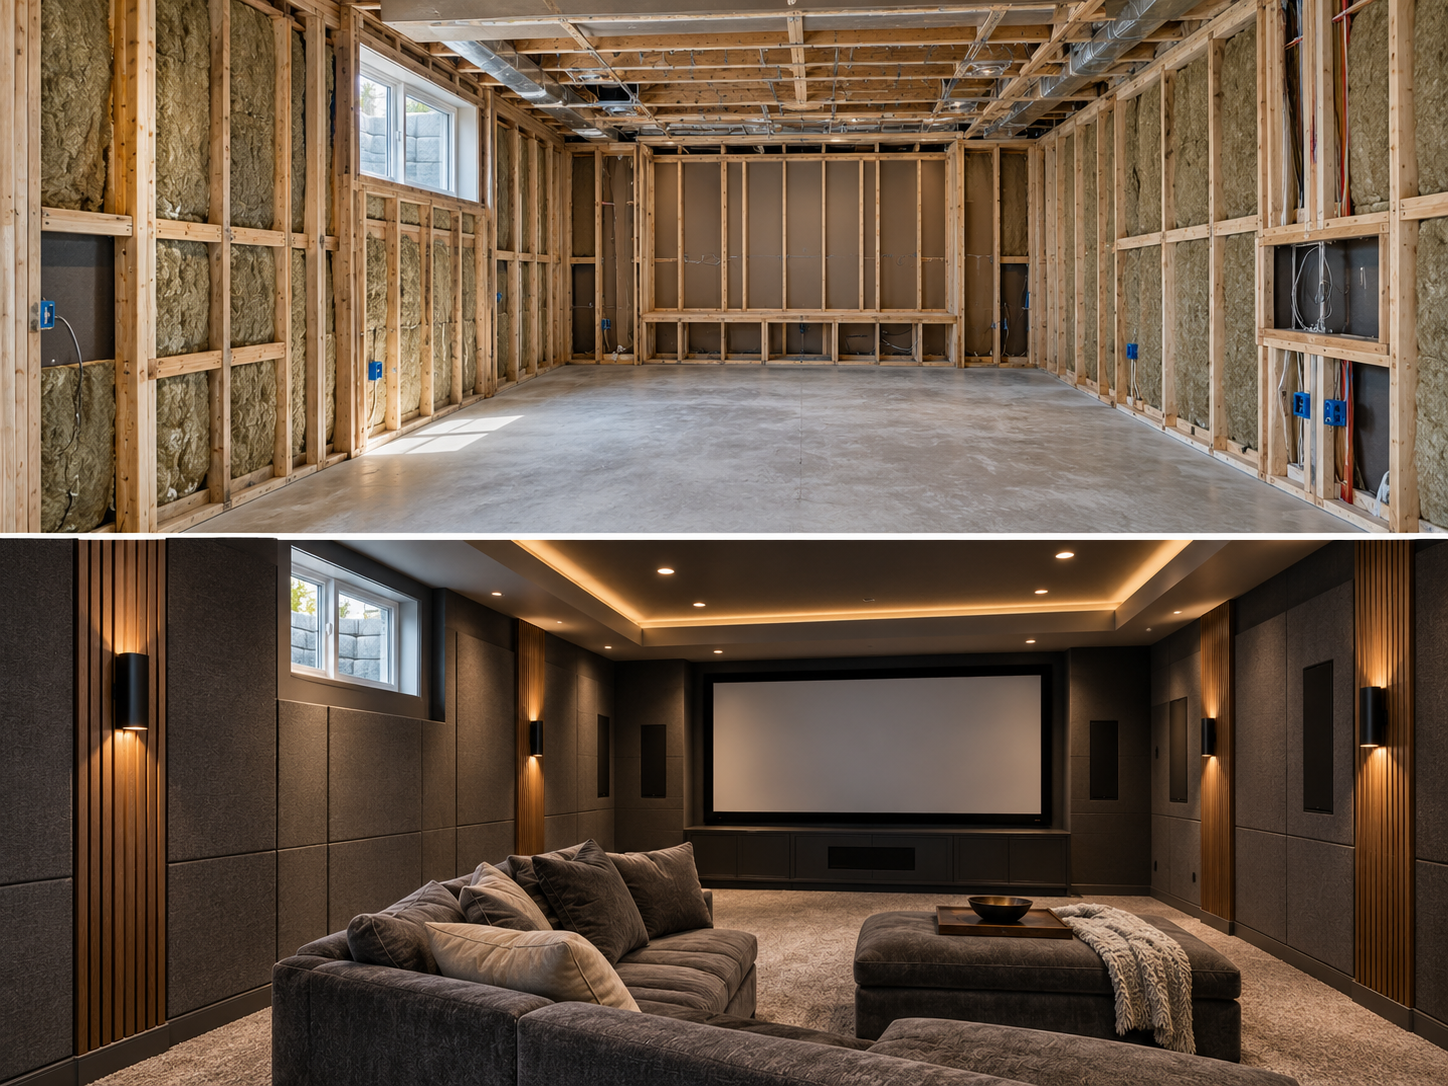
Acoustic Considerations for Basement Home Theaters is a practical planning question for property owners in Voorhees. The right approach depends on the existing conditions, the way the space or system is used, and how the proposed work interacts with surrounding materials. Understanding those details early helps prevent a cosmetic decision from creating a larger construction, maintenance, or code problem later. That review should happen before demolition, fabrication, or installation begins.
Sound Control Begins with the Room Layout
A basement theater performs differently depending on its dimensions, stair opening, ductwork, windows, and connection to rooms above. Place the screen, seating, speakers, and equipment before walls and ceilings are finalized. A good layout limits direct sound paths and avoids placing critical speakers where beams or mechanical equipment force awkward compromises.
Separate Sound Absorption from Sound Isolation
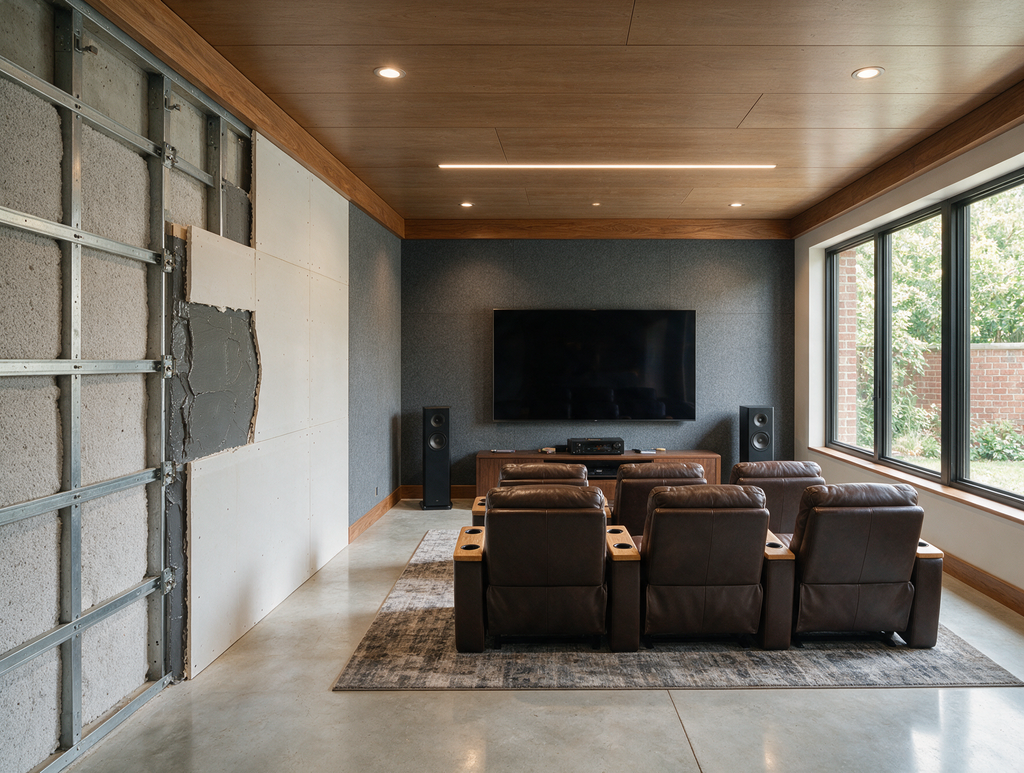
Acoustic panels and soft finishes improve sound inside the theater, but they do little to stop bass from reaching bedrooms. Isolation may involve added mass, insulated cavities, resilient connections, sealed perimeters, and controlled penetrations. The assembly must remain continuous; untreated doors, ducts, outlets, or soffits can become dominant sound paths.
Coordinate HVAC and Electrical Noise
Projectors, amplifiers, people, and closed doors generate heat, so the room still needs ventilation. Large high-velocity registers can create background noise that masks quiet scenes. Electrical circuits, speaker wire, network cabling, lighting controls, and equipment cooling should be planned together before drywall closes the ceiling.
Preserve Moisture and Life Safety Priorities
A theater should not conceal an unresolved water problem or block required access, detectors, windows, or equipment. Materials near concrete need an appropriate moisture strategy. Seating platforms and dark finishes must still support safe movement, clear exits, and service access to panels, valves, clean-outs, or mechanical units.
Questions to Resolve Before Work Begins
Before work begins, document the existing condition and confirm which decisions require a licensed trade, design professional, permit, inspection, or manufacturer review. Ask how the proposed work connects to adjacent materials and building systems, which areas need temporary protection, and what access must remain after completion. A clear written scope should also explain how concealed conditions, substitutions, schedule changes, cleanup, and final testing will be handled. Keep product instructions, approved drawings, inspection records, photographs, and final selections together with the property documents. These records help future owners and service professionals understand what is behind finished surfaces and which maintenance practices are appropriate for the completed work.
Planning the Next Step
Property owners should compare the visible condition with the broader assembly, confirm any permit or manufacturer requirements that apply, and document the proposed scope before materials are ordered. Guidance from CEDIA homeowner resources can help frame the technical questions, while an on-site evaluation determines what is appropriate for the individual property. Contact Subterra Basement Remodelers to discuss how the existing basement conditions, intended use, and finish selections should shape a South Jersey basement project.
Learn more about basement remodeling services.
Authoritative external source: CEDIA homeowner resources