A bathroom can make a basement far more useful, but below-grade plumbing can dictate where the room belongs. Existing rough-ins help only if their location and condition support the intended fixtures.
The Visible Symptom Is Only the Starting Point
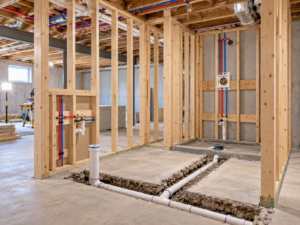
Voorhees and Berlin basements may have capped pipes in the slab, a floor drain, an ejector basin, or no bathroom infrastructure at all.
Why Location and Housing Stock Matter
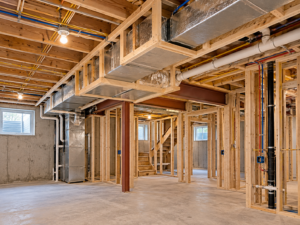
Verify existing rough-ins, drainage elevation, venting, water supply, ceiling height, and the route to the main system before finalizing walls. If gravity drainage is not available, an ejector strategy may be needed.
What the Contractor Should Inspect
Ejector equipment requires power, venting, service access, and discharge piping, so it should not be hidden behind permanent finishes. Waterproofing and exhaust ventilation should also be coordinated with the rough work.
Build the Scope Around Long-Term Service
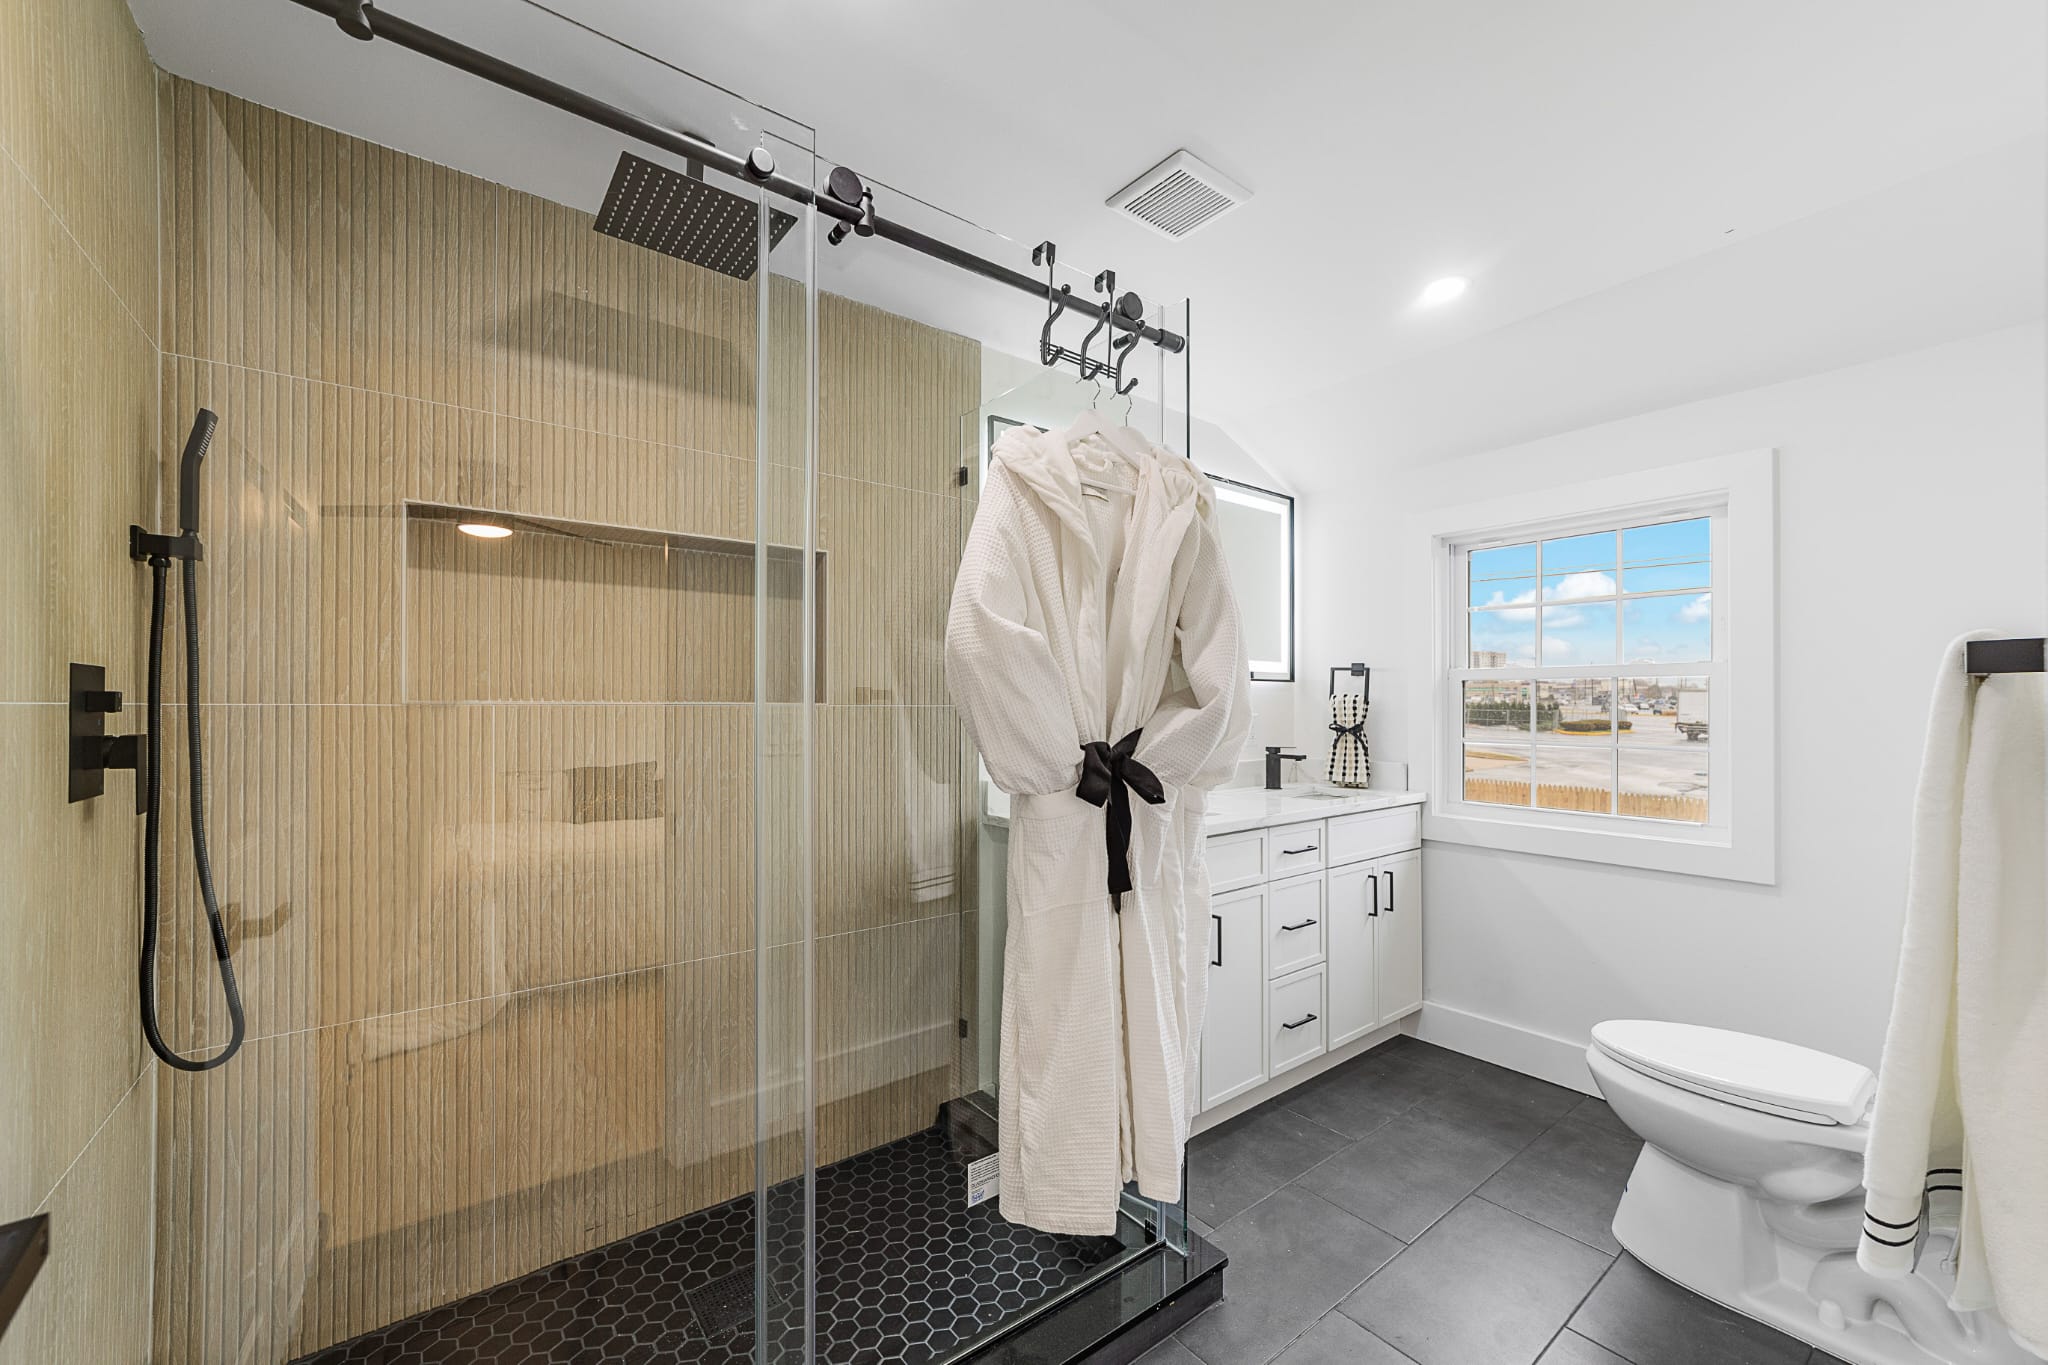
Keeping the bathroom near existing utilities can reduce complexity, but privacy, circulation, shower size, storage, and headroom still need to make sense.
Frequently Asked Questions
Can an existing rough-in always be used?
It should be inspected and verified for location, size, condition, venting, and compatibility with the planned fixtures.
What is a sewage ejector pump?
It moves wastewater from fixtures located below the elevation where gravity drainage can serve them.
Should the bathroom be beside the mechanical room?
Proximity can help, but headroom, circulation, privacy, and code-compliant construction also matter.
Plan the Next Step
Subterra Basement Remodelers can integrate bathroom plumbing, ventilation, waterproofing, tile, and service access into the complete lower-level plan.
Helpful source: New Jersey DCA – Current Construction Codes