Basement Egress Window Requirements in New Jersey: Code and InstallationAdding a legal bedroom, guest suite, or home office to a finished basement is one of the most effective ways to boost your property’s value and functionality. However, subterranean living spaces carry inherent fire risks.
If a fire starts on the ground floor, occupants in the basement can quickly become trapped if the main interior staircase is blocked by smoke and flames.To protect lives, the New Jersey Uniform Construction Code (NJ UCC), adhering to the International Residential Code (IRC), mandates strict rules regarding Emergency Escape and Rescue Openings.If you plan to include a bedroom in your finished basement—or if your basement lacks a direct exterior walkout door—you must install a code-compliant Egress Window.
Subterra Basement Remodelers — official website.
EPA: Lead-Safe Renovation, Repair and Painting.
Installing an egress window involves cutting through your foundation wall, excavating the soil outside, and installing a deep window well equipped with a ladder.At Subterra Basement Remodelers, we handle complete egress window installations across South Jersey. Here is a technical breakdown of New Jersey egress window codes, sizing, and installation mechanics.NJ UCC Code Sizing Requirements for Egress WindowsA standard small basement hopper window (the tiny, 10×24-inch ground-level windows found in older homes) does not qualify as an egress window.
An egress window must be large enough for an adult firefighter wearing full oxygen gear to climb in, or for a resident to escape easily.According to NJ UCC / IRC code, an emergency egress window must meet all of the following physical dimensions simultaneously:Minimum Net Clear Opening Area: The opening must provide at least 5.7 square feet of clear, unobstructed space when the window is fully open. (Exception: Grade-floor openings can be 5.0 sq. ft., but basement windows almost always require 5.7 sq. ft.)Minimum Net Clear Opening Height: The clear opening height must be at least 24 inches.Minimum Net Clear Opening Width: The clear opening width must be at least 20 inches.Maximum Sill Height: The bottom of the window glass opening (the sill) can be no higher than 44 inches above the finished basement floor.Important Note: You cannot simply multiply a 24-inch height by a 20-inch width—that only equals 3.33 square feet, which fails code.
To achieve the required 5.7 square feet, if the window is 24 inches tall, it must be at least 34.2 inches wide.+——————————————————————-+
| NJ UCC BASEMENT EGRESS WINDOW CODES |
+————————————+——————————+
| Net Clear Opening Area | Minimum 5.7 sq. ft. |
+————————————+——————————+
| Net Clear Opening Height | Minimum 24 inches |
+————————————+——————————+
| Net Clear Opening Width | Minimum 20 inches |
+————————————+——————————+
| Maximum Sill Height Above Floor | Maximum 44 inches |
+————————————+——————————+
| Window Well Horizontal Area | Minimum 9 sq. ft. (36″x36″) |
+————————————+——————————+
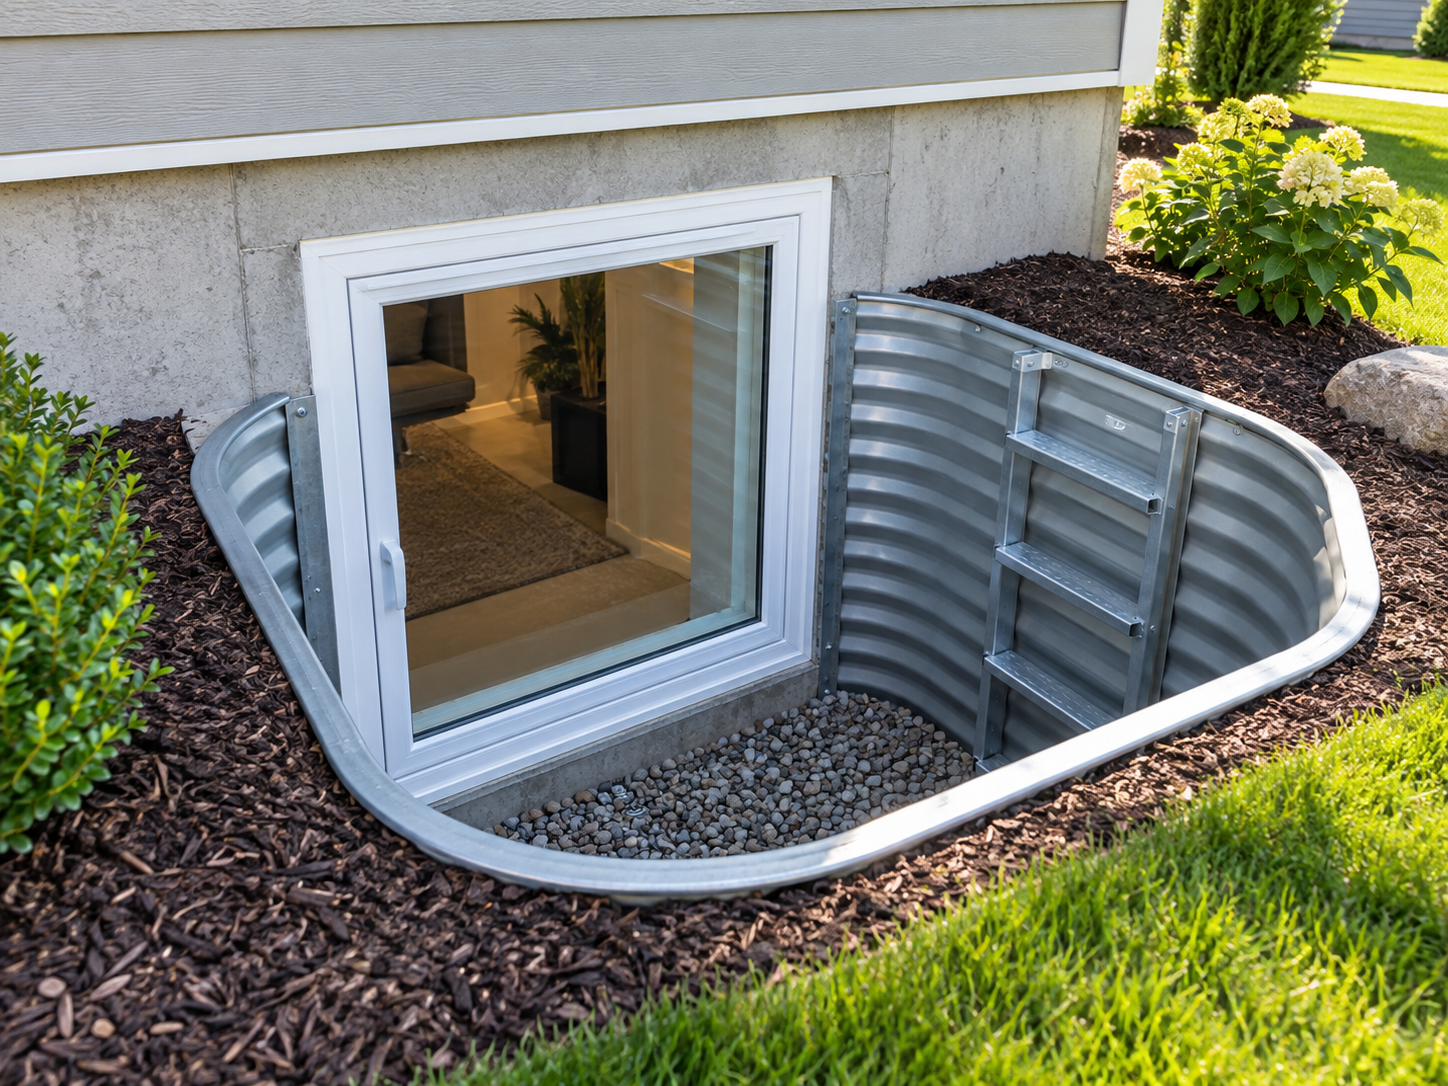
Window Well and Ladder RequirementsBecause a basement window sits below the ground line, cutting the foundation requires digging a deep exterior pit.
This pit must be lined with an engineered Window Well (made of corrugated galvanized steel, UV-resistant composite, or decorative stone).Code dictates specific dimensions for the window well:Minimum Horizontal Area: The window well must provide a clear horizontal area of at least 9 square feet, with a minimum projection (distance extending out from the house wall) of 36 inches.Integrated Ladder / Steps: If the depth of the window well exceeds 44 inches below ground level, code mandates a permanently affixed ladder or steps inside the well.
The ladder must be at least 12 inches wide, project at least 3 inches from the wall, and have rungs spaced no more than 18 inches apart vertically.Drainage: To prevent rain from filling the window well and flooding into the basement, the bottom of the well must be filled with coarse gravel and tied directly into the basement’s interior or exterior perimeter drainage system.The Installation Process: Cutting Foundation WallsInstalling a basement egress window is a major structural alteration requiring municipal permits from your local township (such as Voorhees, Cherry Hill, or Marlton).Step 1: Utility Clearance and ExcavationBefore digging, the contractor contacts NJ One Call (811) to mark all underground gas, electric, water, and cable lines.
A pit approximately 4 feet wide by 4 feet deep is excavated down to the foundation footing outside the proposed window location.Step 2: Concrete Diamond Saw CuttingCutting through a 8-to-10-inch thick poured concrete or cinder block foundation wall requires heavy equipment. Contractors use industrial hydraulic diamond ring saws or track saws to make clean, precise vertical and horizontal cuts through the masonry.Step 3: Structural Header InstallationWhen a large opening (often 36 to 48 inches wide) is cut into a load-bearing foundation wall, the weight of the house above must be supported.
A structural header—such as a heavy steel lintel or pressure-treated timber header—must be installed above the new window frame to redistribute floor loads safely around the opening.Step 4: Window and Well AnchoringA custom-sized, energy-efficient vinyl egress window (typically casement or in-swing style, as these maximize opening area) is set, shimmed, sealed, and flashed into the opening. The exterior window well is anchored directly into the concrete foundation using masonry bolts and sealed with high-grade silicone to prevent water intrusion.
FAQs About Egress WindowsCan I use a double-hung window for egress
?Double-hung windows (where the bottom sash slides up) are difficult to use for egress because the open sash only provides half the total window area. To achieve 5.7 square feet of clear opening, a double-hung window must be very large. Casement windows (which crank outward like a door) are the preferred choice because nearly 100% of the window area opens for escape.Are window well covers required by code?Optional clear plastic window well covers or metal grates are highly recommended to keep leaves, rain, snow, and small animals out of the well.
However, if a cover is installed, code requires that it can be easily opened or released from the inside without the use of keys, tools, or special knowledge.Do I need an egress window if I don’t have a bedroom in the basement?If your finished basement is purely an open recreation room without bedrooms, the NJ UCC generally requires a single egress path—which can be the main interior stairs leading to the first floor.
However, adding an egress window dramatically improves natural light, ventilation, and safety, while legally allowing you to convert space into a bedroom later.Ensure your basement conversion is safe, legal, and fully compliant with New Jersey codes. Contact Subterra Basement Remodelers for expert egress window excavation and installation.