For property owners across Voorhees, Berlin, and Gibbsboro, the basement represents immense potential for expanding home living space. However, because South Jersey properties experience heavy seasonal rainfall, clay-heavy soils, and fluctuating groundwater tables, below-grade dampness is a frequent reality. A common error in home improvement is treating basement waterproofing as an optional upgrade or assuming that installing moisture-resistant drywall and luxury vinyl flooring will solve a damp foundation. In reality, enclosing an un-waterproofed basement traps water vapor inside sealed wall cavities, leading to accelerated building material decay, structural timber rot, and unhealthy indoor air quality. Understanding the principles of below-grade moisture management ensures your remodeling investment is built upon a permanently dry foundation.
Why Waterproofing Is Not a Single Universal Product
Homeowners exploring moisture solutions frequently encounter products marketed as instant fixes, such as waterproof interior masonry paints or hydraulic cement patch kits. While these surface treatments can temporarily seal a minor localized pinhole, they do not constitute a complete waterproofing system. Hydrostatic pressure—the immense physical force exerted by water-saturated soil pressing against the exterior of your foundation—will eventually push surface coatings off interior walls in bubbling, flaking sheets.
True basement waterproofing is an integrated strategy that evaluates how water interacts with your entire property. It requires identifying the specific moisture mechanism at play: Is water seeping upward through the floor-to-wall cove joint due to a rising water table? Is rain running down the exterior siding and pooling against the foundation due to poor yard grading? Or is warm interior air condensing against cold concrete walls due to unmanaged atmospheric humidity?
Recognizing the Early Warning Signs of Below-Grade Moisture
Before initiating a finishing project, property owners should carefully inspect their unfinished basements for subtle indicators of water entry:
- Efflorescence and Mineral Scaling: White, crystalline powder forming along concrete block mortar joints or poured walls is efflorescence. This occurs when groundwater penetrates the masonry, dissolving natural salts and leaving them behind as the water evaporates into the basement air.
- Damp Corners and Floor-Edge Darkening: Noticeable darkening or dampness along the perimeter where the concrete floor slab meets the vertical foundation wall (the cove joint) indicates that groundwater pressure is forcing water up through the cold joint.
- Musty Atmospheric Odors: A persistent stale, musty smell indicates that relative humidity consistently exceeds fifty percent, allowing airborne moisture to saturate exposed wood framing, cardboard storage boxes, and fiberglass insulation.
- Peeling Exterior Coatings and Rust: Existing floor paint that blisters or peels away from the concrete, or heavy rust forming on the bottom legs of steel support columns and furnace cabinets, confirms chronic moisture exposure.
Why Dehumidifiers Alone Cannot Solve Active Seepage
Many homeowners run portable dehumidifiers in an attempt to dry out a damp basement before remodeling. While high-capacity dehumidifiers are excellent tools for managing atmospheric humidity and seasonal condensation, they cannot correct active water seepage. Relying on a dehumidifier to dry a leaking wall simply accelerates the rate of evaporation, drawing more groundwater through the porous masonry without stopping the underlying hydrostatic pressure.
Integrating Drainage, Sealing, and Moisture Management
A lasting below-grade remodeling project integrates waterproofing directly into the construction timeline before wood framing is erected. Adhering to EPA residential moisture-control guidelines, professional contractors design multi-layered defense systems tailored to the property’s soil conditions:
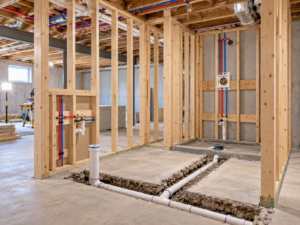
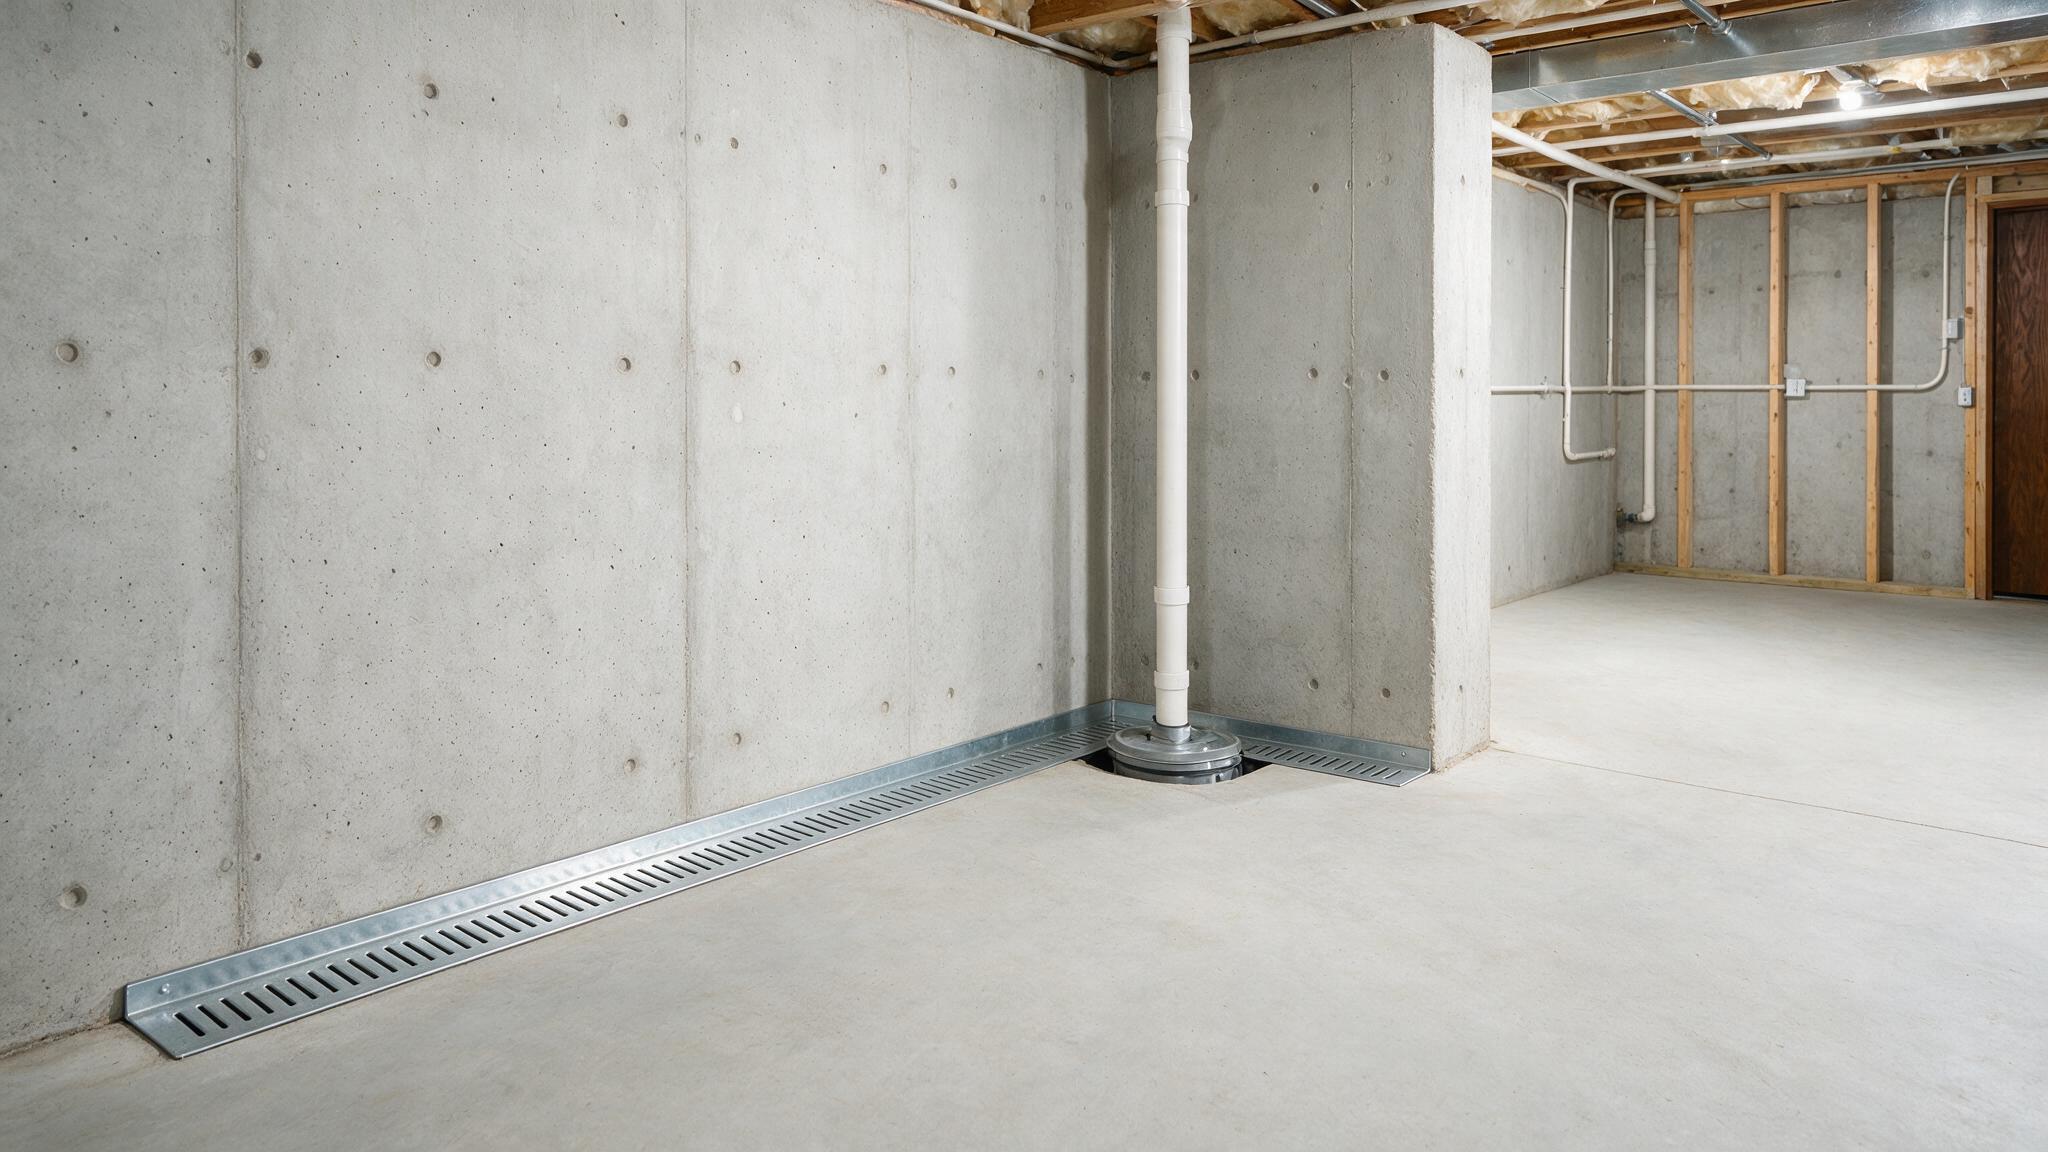
- Interior Perimeter Drainage Channels: To relieve hydrostatic pressure, contractors create a small trench along the interior floor perimeter, installing a perforated drainage pipe embedded in washed gravel. This channel captures water entering through the walls or cove joint and directs it to a sealed sump pump basin.
- Sump Pump Systems with Battery Backup: A heavy-duty submersible sump pump actively ejects collected groundwater away from the home’s foundation. Because severe thunderstorms frequently cause electrical grid outages, pairing the primary pump with an automated battery backup system ensures continuous flood protection during severe weather.
- Vapor Retarder Wall Barriers: Heavy-duty polyethylene vapor barrier sheeting is fastened mechanically to interior foundation walls, directing any wall condensation or minor seepage down into the perimeter drainage channel while preventing moisture from touching finished wood framing.
By securing professional basement waterproofing in Voorhees prior to remodeling, you eliminate the risk of trapped wall moisture. Contact Subterra Basement Remodelers today to evaluate your foundation and implement comprehensive moisture-management solutions designed to protect your home for a lifetime.
What is the difference between a damp basement and an actively leaking basement? A damp basement typically suffers from atmospheric condensation or minor vapor transmission through porous concrete, causing high humidity and musty odors. An actively leaking basement experiences liquid water entering through structural floor cracks, wall fractures, or perimeter cove joints during rainfall.
Can I paint my foundation walls with waterproof paint instead of installing a drain? Waterproof masonry paint is a surface sealer that can resist minor vapor transmission, but it cannot withstand the immense physical force of hydrostatic groundwater pressure. Over time, external water pressure will cause interior paint to blister, peel, and fail.
Why should basement waterproofing be completed before installing wall framing? Installing wood studs, fiberglass insulation, and drywall over an un-waterproofed wall conceals active moisture seepage. Saturated insulation loses its thermal value, while trapped water rots wood framing and promotes mold growth inside the inaccessible wall cavity.
How does an interior perimeter drainage system work in a finished basement? An interior drainage channel sits beneath the finished concrete floor along the outer foundation walls. It intercepts groundwater entering through the masonry or floor joint and silently routes the water to a sump pump, keeping the finished floor above completely dry.
Does running a dehumidifier eliminate the need for basement waterproofing? No. A dehumidifier controls indoor atmospheric humidity and helps prevent condensation on cool surfaces, but it cannot stop liquid groundwater from forcing its way through foundation walls or floor slabs during heavy storms.