Foundation moisture needs a strategy before new insulation. If you are considering basement wall insulation, it helps to separate the appearance you want from the underlying work required to make it perform. That distinction matters in both Voorhees and Marlton, where renovation histories vary from house to house.
Start with the existing condition
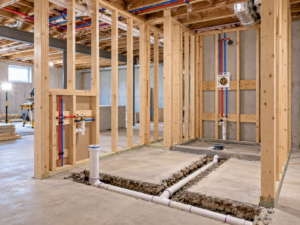
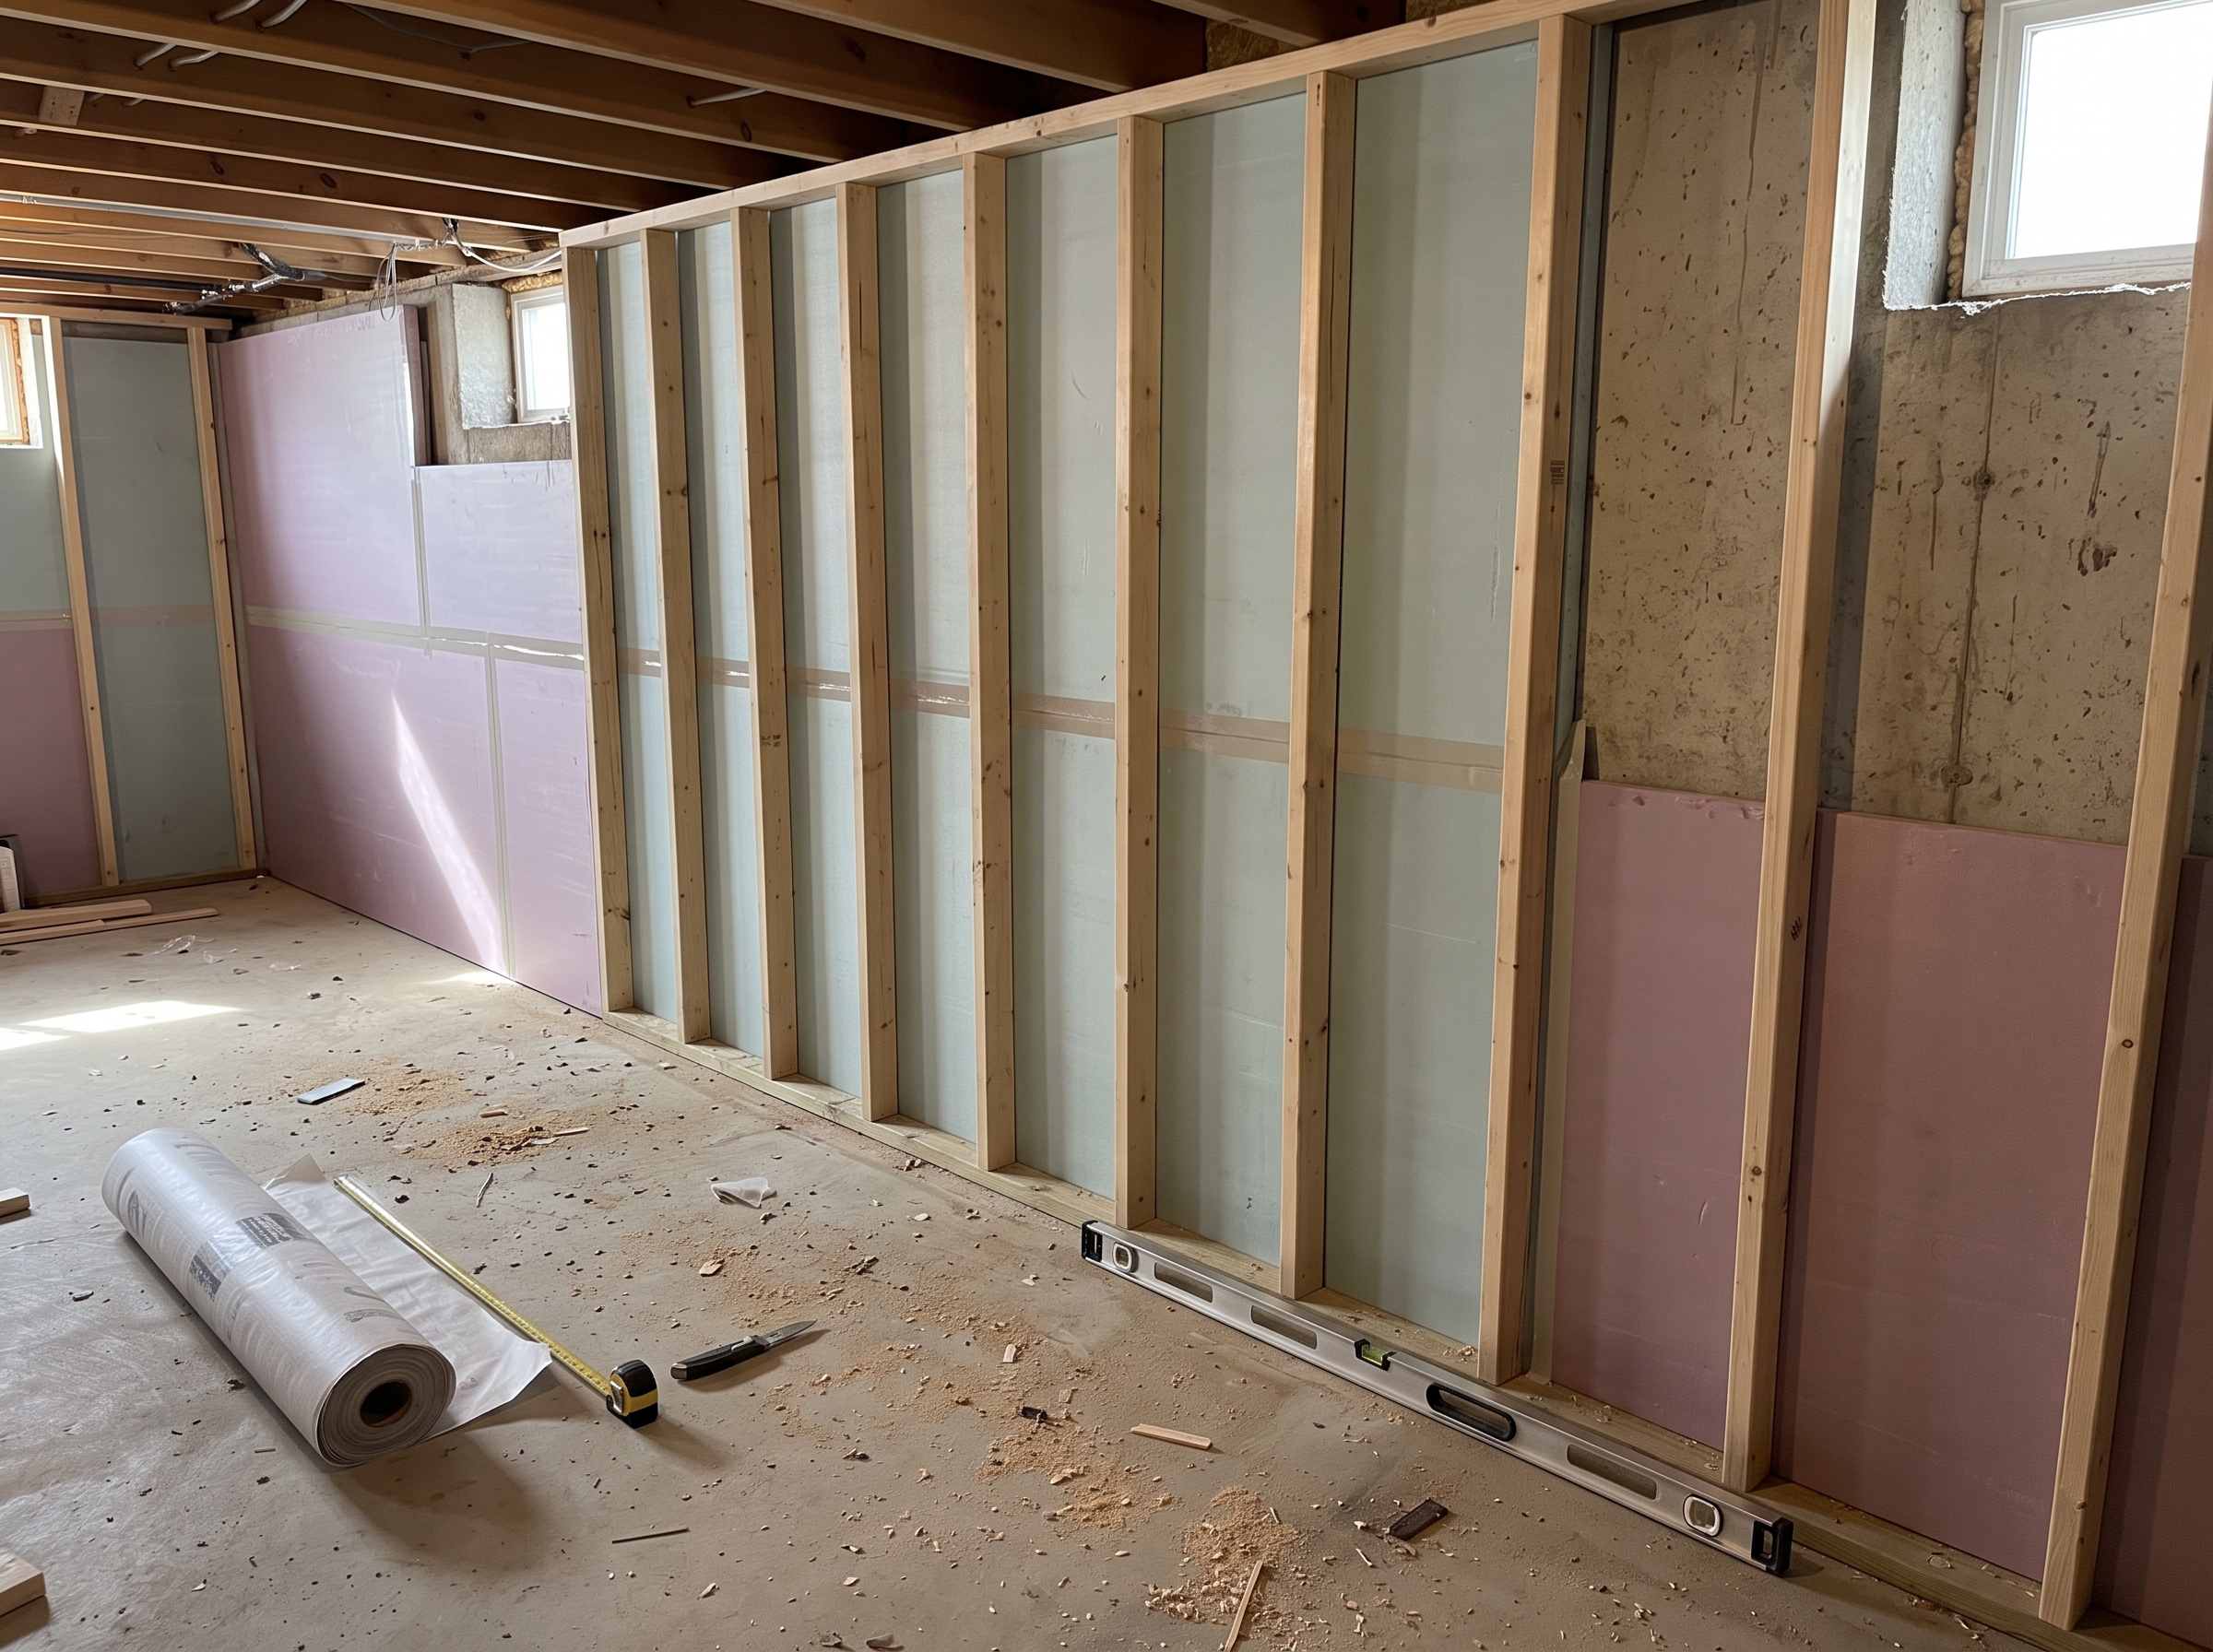
Concrete and masonry can transport moisture; insulation assemblies need appropriate moisture strategy. Inspect seepage, efflorescence, wall cracks and exterior water management before choosing an interior assembly. A condition-focused inspection should also record dimensions, adjacent materials, signs of movement or moisture, and whether the assembly can be opened without disturbing a connected system. Photos and a simple field sketch make it easier to compare the proposed work with what is actually installed. If an important component is concealed, the proposal should say whether selective opening or a qualified trade evaluation is needed before the final scope can be confirmed.
What the scope should actually solve
Avoid placing moisture-sensitive finishes against damp foundation walls without correction. The contractor should explain the connection between the problem, the assembly being disturbed and the proposed solution. An attractive finished surface does not correct a weak substrate, leaking joint or inaccessible utility beneath it.
Avoid a repair that hides the underlying problem
Installing moisture-sensitive insulation against an actively damp wall can hide damage. Before choosing an approach, ask for the exact condition that the proposed work will correct, the material or equipment compatibility that has been checked, and the condition that would trigger a revised scope. For Subterra Basement Remodelers, a useful proposal states the limits of the work as clearly as it states the new installations.
Local permits, inspections and trade coordination
Projects in New Jersey are reviewed under state construction standards and local municipal processes. Check with the municipal construction office before assuming that an interior change is permit-exempt. New Jersey Division of Codes and Standards. Check the current requirements for the project address; ask which party will obtain approvals and request inspections. If the work opens existing walls, ceilings or floors, confirm how utilities and adjacent finishes will be protected and restored.
Questions to ask before approving the work
What needs to be selected before rough-in? Confirm drawings, equipment cut sheets, fixture positions and finish dimensions so connected trades are not guessing.
What would change the price or timing? Discuss permits, inspections, manufacturer lead times and any repairs that could only be assessed after opening the assembly.
Plan the next step with a written scope
For a project in Voorhees or Marlton, the best first decision is to define the inspection and repair boundary rather than select finishes too early. Review the relevant basement remodeling services to understand the available service category, then arrange an on-site evaluation with Subterra Basement Remodelers. Request a scope that identifies the expected sequence, items to be supplied or selected, protection and cleanup, permit responsibilities, exclusions, and how concealed conditions would be handled through written change approval. A clear plan makes it easier to compare proposals and avoid work that must be reopened after the next trade arrives.