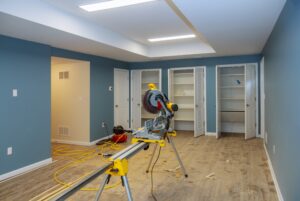

An unfinished basement represents significant unused square footage inside single-family homes across Voorhees, Marlton, Cherry Hill, and Haddon Heights. Converting dark lower levels into climate-controlled living space increases usable interior area, expands functional living space, and enhances long-term property value.
Successfully finishing a basement requires specialized building practices that address below-grade moisture management, concrete floor leveling, thermal insulation, and fire-safety codes.
Essential Stages of Professional Basement Remodeling
Transforming raw concrete spaces into refined living environments requires a systematic construction workflow designed specifically for below-grade conditions:
+——————————————————————-+
| BASEMENT REMODELING WORKFLOW |
| |
| [1. Diagnostic Moisture & Leveling] –> [2. Perimeter Vapor Barrier]|
| | |
| [4. Interior Framing & Finishes] <– [3. Rigid Foam Insulation]|
+——————————————————————-+
Subfloor Diagnostics and Leveling: Testing concrete floor moisture levels and applying self-leveling underlayment compounds to resolve slab dips and surface irregularities.- Below-Grade Vapor & Moisture Control: Installing continuous vapor barriers and dimpled subfloor drainage membranes across raw concrete foundation walls and floor slabs.
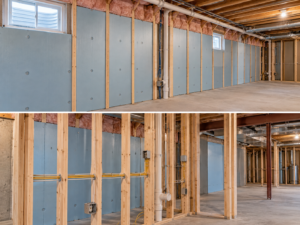
- Thermal Insulation and Air Sealing: Installing closed-cell rigid foam board insulation directly against foundation walls to eliminate thermal bridging and reduce moisture condensation risks.
- Steel or Engineered Wood Framing: Erecting metal studs or treated lumber framing assemblies set off foundation walls to allow air circulation behind drywall.
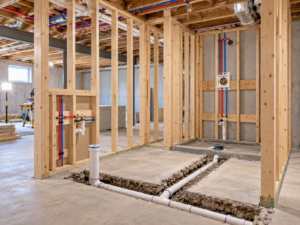
- MEP Rough-Ins and Egress Installation: Running recessed electrical wiring, HVAC supply/return ducts, plumbing rough-ins, and cutting foundation walls for egress window installations.
Fire Safety and Code Compliance Standards
Finishing basement living spaces demands strict adherence to safety standards enforced by the International Code Council: 2024 IRC Basement Construction and Egress Standards → https://codes.iccsafe.org, including:
+—————————————————————–+
| BASEMENT CODE REQUIREMENTS |
| |
| 1. Egress Window / Exterior Door in Sleeping Areas |
| 2. Minimum 7-Foot Finished Ceiling Height Clearance |
| 3. Interconnected Smoke & Carbon Monoxide Detectors |
| 4. Draftstopping and Fireblocking at Wall Cavity Tops |
+—————————————————————–+
Frequently Asked Questions
What is the typical timeframe to complete a basement remodeling project in Voorhees?
A full-scope basement finish generally takes 6 to 9 weeks of active construction, depending on spatial square footage, structural partition complexity, and custom features like basement bathrooms or wet bars.
Can any basement ceiling height be finished comfortably?
IRC codes require a minimum finished ceiling clearance of 7 feet (6 feet 6 inches beneath beam projections and ductwork). Where ceiling heights are restricted, low-profile mechanical ducting and recessed LED lighting maintain comfortable headroom.
Why metal studs are often preferred over wood studs for basement framing?
Galvanized steel studs do not absorb moisture, will not rot, remain completely straight, and are impervious to mold growth and subterranean termite damage in subterranean conditions.
Will finishing my basement increase my property tax assessment in New Jersey?
Adding finished square footage increases a property’s functional living space and overall appraised market value, which can adjust local property tax assessments upon project completion.
Unlock Your Home’s Lower-Level Potential
Converting an unfinished basement into a functional living space requires specialized below-grade construction experience in Voorhees, Marlton, Cherry Hill, and Haddon Heights. Expert moisture control, thermal insulation, and custom spatial layouts ensure a dry, long-lasting space. Contact Subterra Basement Remodelers today to discuss your basement remodeling project.