Designing a Basement Home Theater: Soundproofing, Acoustics, and ComfortA basement is the ideal canvas for a dedicated home theater or immersive media room. Subterranean spaces naturally lack bright exterior sunlight, providing total control over ambient lighting. Furthermore, concrete foundation walls and earth surrounds contain booming audio far better than above-grade wood-framed walls.However, creating a true cinematic experience requires more than hanging a large television on a piece of painted drywall.
Without proper acoustic engineering, a basement theater will suffer from harsh sound reflections off hard surfaces, while heavy bass frequencies will vibrate up through the ceiling joists, disturbing the entire household above.At Subterra Basement Remodelers, we build custom lower-level entertainment spaces across South Jersey. Here is a technical guide to designing and soundproofing a high-performance basement home theater.Acoustic Soundproofing: Decoupling and MassSound is vibration traveling through matter.
Subterra Basement Remodelers — official website.
EPA: Lead-Safe Renovation, Repair and Painting.
Low-frequency audio (like the booming bass from a movie subwoofer) travels easily through solid structural elements—a phenomenon known as “flanking noise.”To keep movie audio contained inside the theater while keeping domestic noise out, you must apply two core acoustic principles during framing: Mass and Decoupling.1. Decoupling the Ceiling and WallsIf drywall is screwed directly to the wooden ceiling joists, sound vibrations pass straight from the basement drywall into the joists and vibrate the first-floor hardwood floors above.Resilient Channels / Sound Clips: We install sound isolation clips (such as RSIC-1) and hat-channels to the floor joists.
The drywall is then screwed to these channels rather than the wood. This physically “decouples” the theater ceiling from the house structure, absorbing sound waves before they can transfer upward.Staggered Stud Framing: For interior theater walls, framing a staggered-stud wall (where 2×4 studs are alternated on a wider 2×6 top and bottom plate) ensures that the interior theater drywall does not share the same physical studs as the exterior hallway drywall.2. High-Density Acoustic InsulationStandard thermal fiberglass insulation is light and ineffective at stopping sound transmission.
Wall cavities and ceiling bays should be packed tightly with high-density mineral wool insulation (such as ROCKWOOL Safe’n’Sound). Mineral wool is significantly denser than fiberglass, providing superior Sound Transmission Class (STC) ratings and exceptional fire resistance.3. Mass and Damping CompoundsAdding physical mass makes walls harder for sound waves to vibrate.Double Drywall Layer: Installing two layers of 5/8-inch Type X drywall on the ceiling and walls significantly dampens sound.Viscoelastic Damping Compounds: Between the two layers of drywall, we apply a specialized acoustic damping compound (like Green Glue).
This compound converts acoustic energy (sound vibrations) into microscopic amounts of friction heat, drastically reducing low-frequency bass transfer.+——————————————————————-+
| HIGH-PERFORMANCE THEATER WALL ASSEMBLY |
+——————————————————————-+
| 1. Concrete Foundation / Interior Framing |
| 2. High-Density Mineral Wool Insulation (ROCKWOOL) |
| 3. Resilient Sound Isolation Clips & Hat Channels |
| 4. First Layer: 5/8″ Type X Drywall |
| 5. Viscoelastic Damping Compound (Green Glue) |
| 6.
Second Layer: 5/8″ Type X Drywall |
+——————————————————————-+
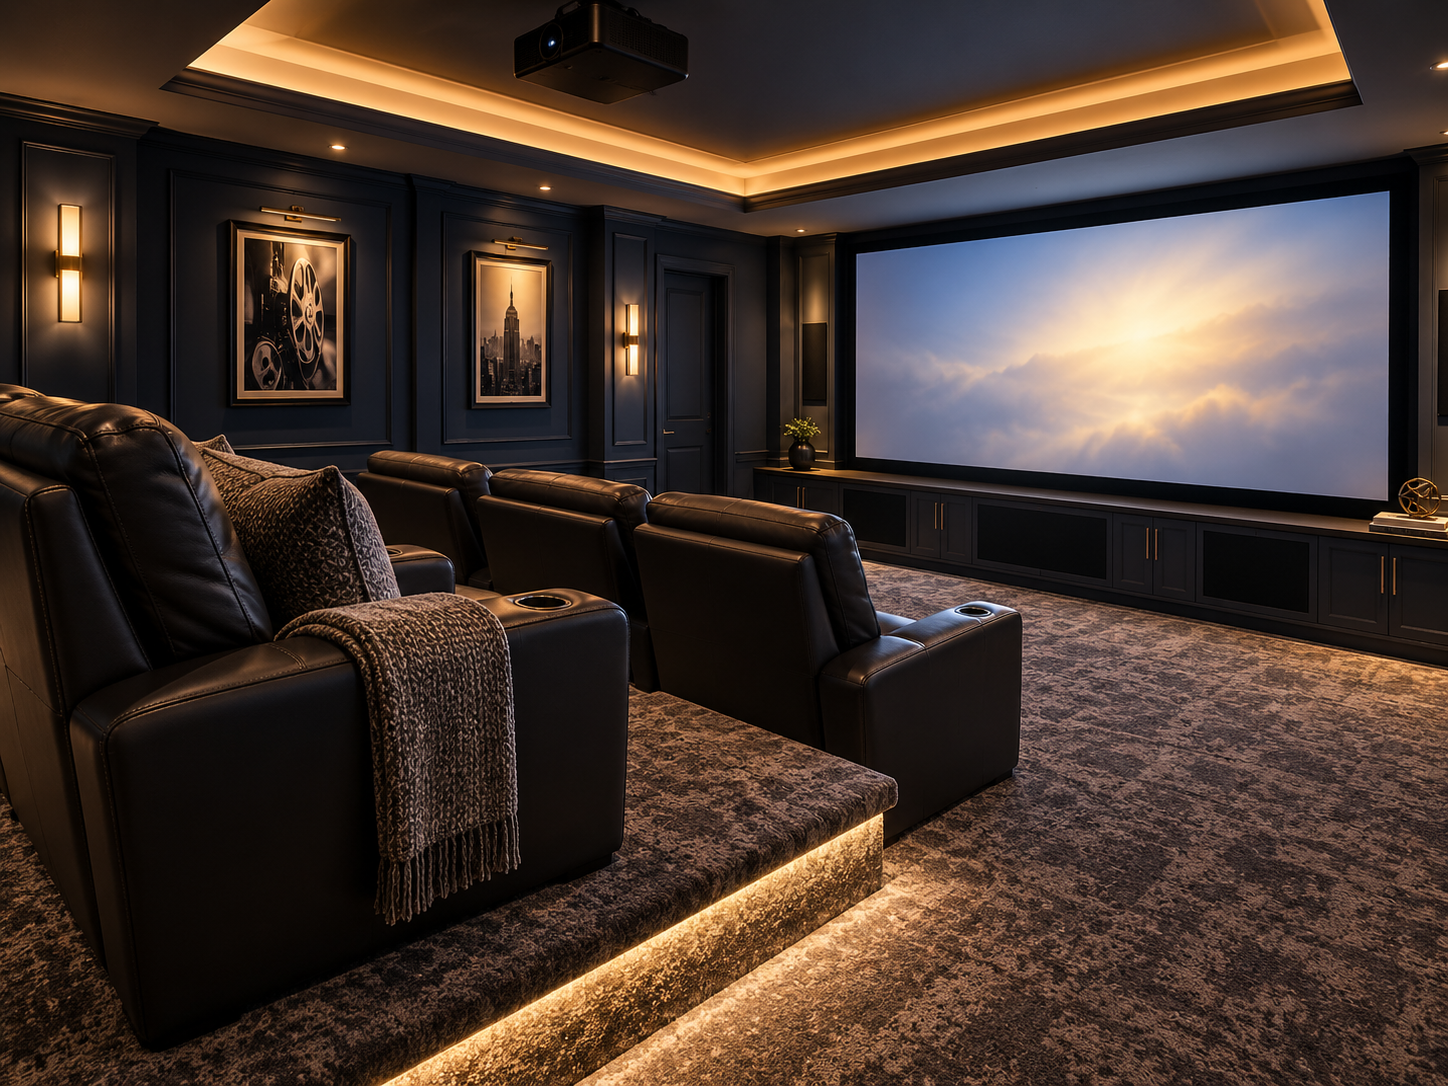
Spatial Ergonomics and SightlinesDesigning the layout requires calculating viewing distances and speaker placements.Viewing Distance: For a 4K resolution projector screen or massive OLED television, the ideal viewing distance is approximately 1.0 to 1.5 times the diagonal screen size. For a 120-inch screen, the primary seating row should be positioned roughly 10 to 12 feet away.Tiered Seating: If you plan to install two rows of cinema recliners, the rear row must be elevated on a custom-framed wooden platform (riser).
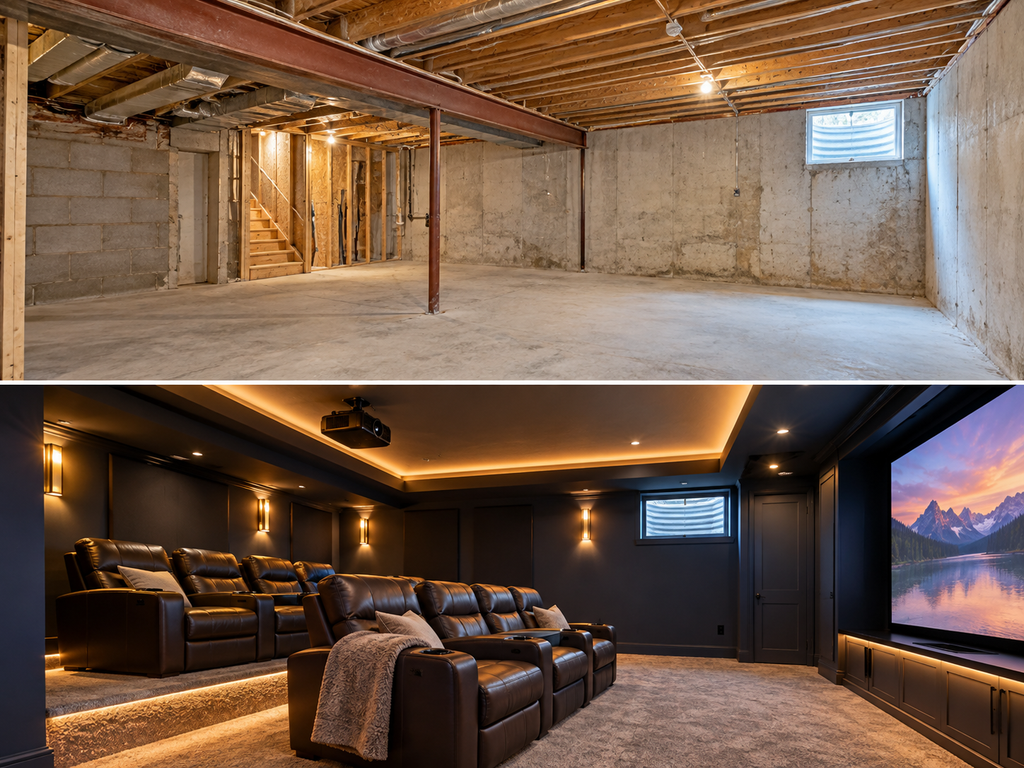
A riser height of 8 to 12 inches ensures the rear audience has an unobstructed sightline over the heads of the front row.Speaker Placement: For a Dolby Atmos surround sound setup (e.g., 7.1.4 system), in-wall and in-ceiling speakers must be pre-wired before drywall. Ear-level speakers should be positioned around the seating area, while overhead height speakers are installed flush in the ceiling.Low-Glare Ambient Lighting DesignControlling light is as important as controlling sound.
High-gloss paint and bright, unshielded light fixtures will bounce glare directly off the screen, ruining picture contrast.Zoned Dimmable Lighting: Theater lighting should be divided into independently controlled zones connected to a smart dimming system or home automation hub.Recessed Sconces and LED Strips: Install wall sconces that project light upward and downward rather than outward.
Incorporating low-voltage LED strip lighting underneath the step edges of seating risers provides safe, subtle walkway illumination during movie playback without washing out the screen.Matte Paint Finishes: Paint walls and ceilings in dark, non-reflective matte or flat finishes (such as deep charcoal, navy, or dark slate) to eliminate screen reflections.Dedicated Electrical and HVAC IntegrationMedia equipment generates heat and draws significant electrical power.Dedicated 20-Amp Circuits: A high-end home theater setup—powering multi-channel AV receivers, external power amplifiers, powered subwoofers, and projectors—should run on at least two dedicated 20-amp electrical circuits to prevent breaker trips and electrical line noise.Quiet HVAC Ventilation: Standard HVAC ducts can carry audio straight to upper floors like a speaking tube.
Incorporating insulated flex-ducts with “S-bends” and low-velocity, ultra-quiet supply registers prevents air noise from rushing over the audience during quiet movie scenes.
FAQs About Basement Home TheatersCan I build a home theater if my basement has low ceilings
?Yes, but seating risers may need to be lowered or omitted to maintain adequate headroom. Flush-mounted in-ceiling speakers and ultra-short-throw (UST) projectors—which sit on a cabinet just inches from the wall—are ideal for lower-level spaces with headroom constraints.How do I prevent bass from rattling my basement drop ceiling?If your theater utilizes a drop (suspended) grid ceiling instead of drywall, standard lightweight acoustic tiles will vibrate heavily.
You must use heavy, high-density acoustic ceiling tiles and install anti-squeeze grid clips to lock the metal grid firmly in place.What is the best flooring for a basement media room?Commercial-grade, wall-to-wall carpet laid over a thick, high-density foam pad is the best flooring for a home theater. Carpet absorbs high-frequency sound reflections, eliminates echoes, and feels warm underfoot.Build an unmatched cinematic escape right below your main floor. Contact the custom design team at Subterra Basement Remodelers to start planning your home theater.