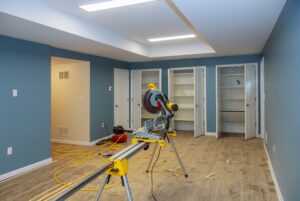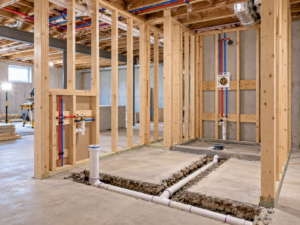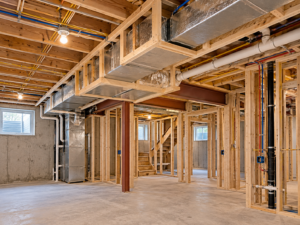
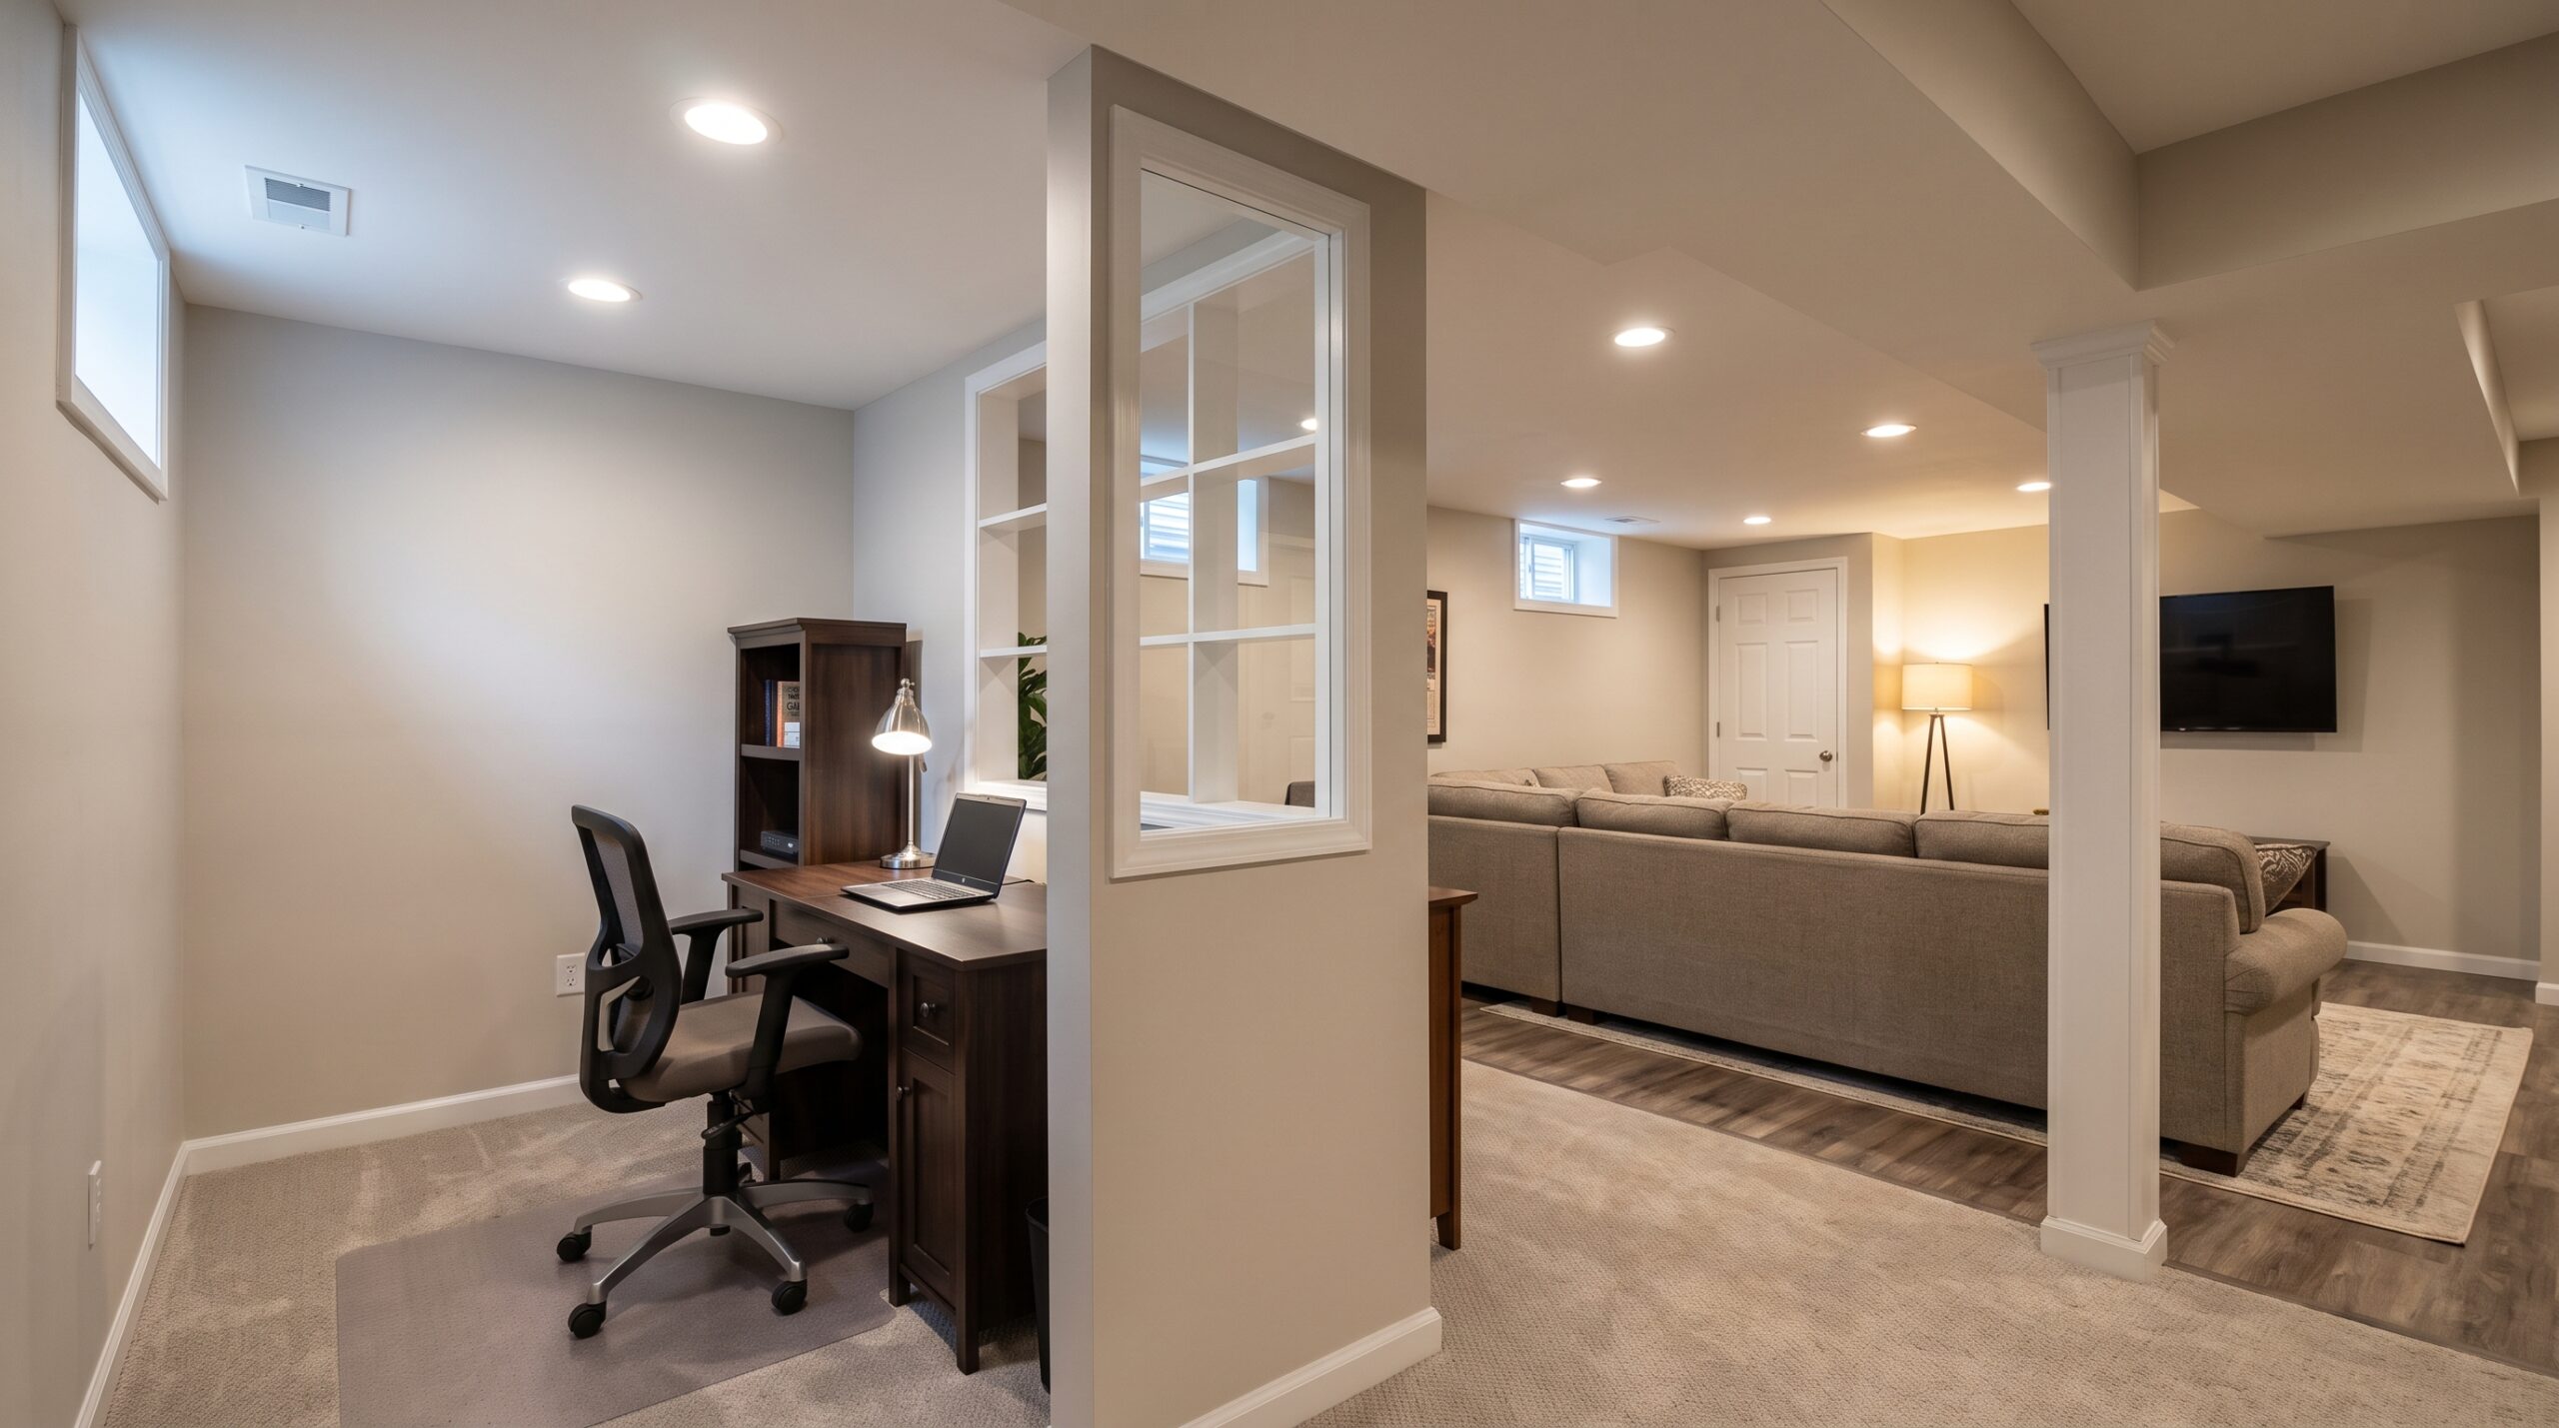
Combining a home office and family room in a basement requires more than dividing the available square footage. Work calls, shared activities, storage, and movement through the space need to be considered together.
For a South Jersey basement remodel, start with the routines the rooms must support. That helps determine whether you need separate enclosed areas, partial separation, or a flexible shared layout.
Define the activities before placing walls
List the office equipment, seating, entertainment, and storage you expect to use. Include the times those activities overlap. A quiet work area may have different needs from a desk used occasionally while the family room is active.
Think about flexibility as well. A partition that suits the current furniture may limit a later change in use. Discuss what should remain adaptable and what needs a defined boundary.
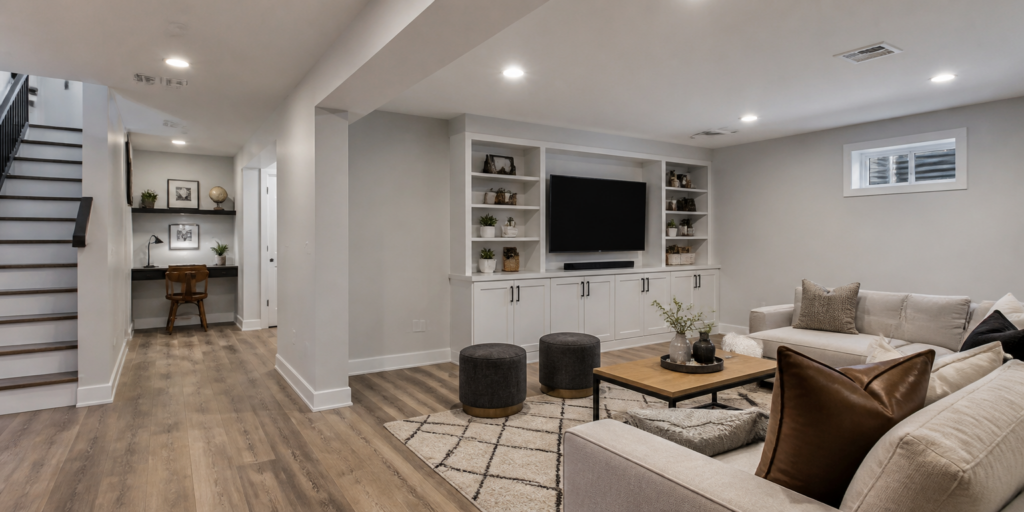
Plan circulation and mechanical access
Locate the stairs, utility areas, existing equipment, and access points before choosing room positions. A layout should preserve the routes needed for maintenance and daily movement.
Ask how doors, partitions, and furniture will interact with those routes. Do not assume an equipment closet can be made smaller or moved without review of the systems it contains.
Coordinate sound and lighting
Sound separation should follow how the rooms will be used. Discuss the proposed wall and door construction if privacy for calls is a priority. A visual divider may not provide the same result as a designed separation.
Plan lighting for a workstation and for the family area separately. Review glare, fixture placement, power needs, and the location of screens before surfaces are finished.
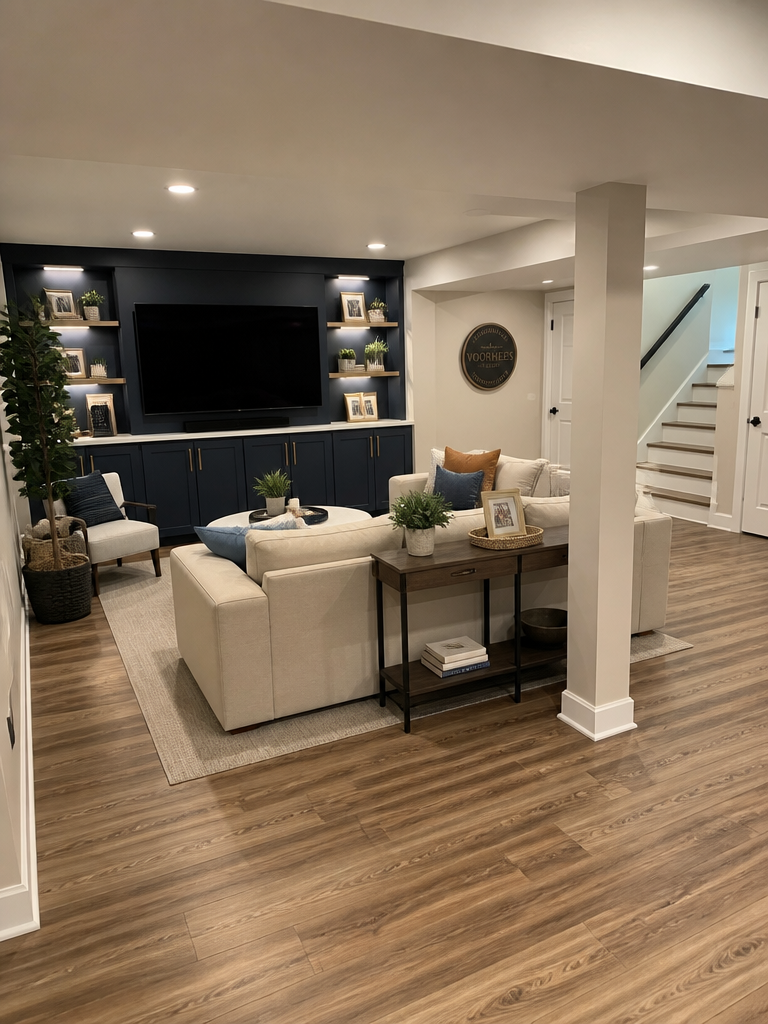
Account for the basement conditions
Moisture history, ceiling height, and the proposed use can influence the design. Ask which conditions must be resolved before finishing and how project-specific requirements will be checked.
Keep the assessment tied to the whole basement. A comfortable office corner depends on more than the wall around it; access, systems, and preparation still belong in the scope.
Bring furniture dimensions and a simple description of the household’s schedule to the consultation. Contact Subterra Basement Remodelers to discuss a basement remodeling layout that accommodates focused work and family use without losing practical access.