When homeowners in Haddon Heights and Berlin NJ decide to convert their dark, unused storage areas into vibrant living spaces, they often focus primarily on layout and aesthetics. They envision sprawling home theaters, quiet home offices, or comfortable guest suites. However, during the initial design consultation, the conversation must always pivot to safety and municipal legality.
One of the most frequently asked questions we receive is: “Do I actually have to install an egress window if I want to finish my basement?” The short answer is yes. If you are creating habitable living space, a professional egress window installation is not a luxury upgrade—it is a strict legal requirement that protects your family’s lives.
Understanding the International Residential Code (IRC)
Modern building codes are written with one primary goal: human safety. According to the International Residential Code (IRC), which governs local New Jersey municipal building regulations, any finished basement that contains a habitable space—especially a bedroom—must have at least one operable emergency escape and rescue opening.
In the terrifying event of a house fire, the primary stairwell leading up to the first floor is often the first route to fill with blinding smoke and extreme heat. A properly sized egress window provides a critical secondary escape route for your family to safely exit the home, while simultaneously providing a wide enough entry point for a fully equipped firefighter to enter the basement and perform a rescue.
Beyond Safety: The Aesthetic and Value Benefits
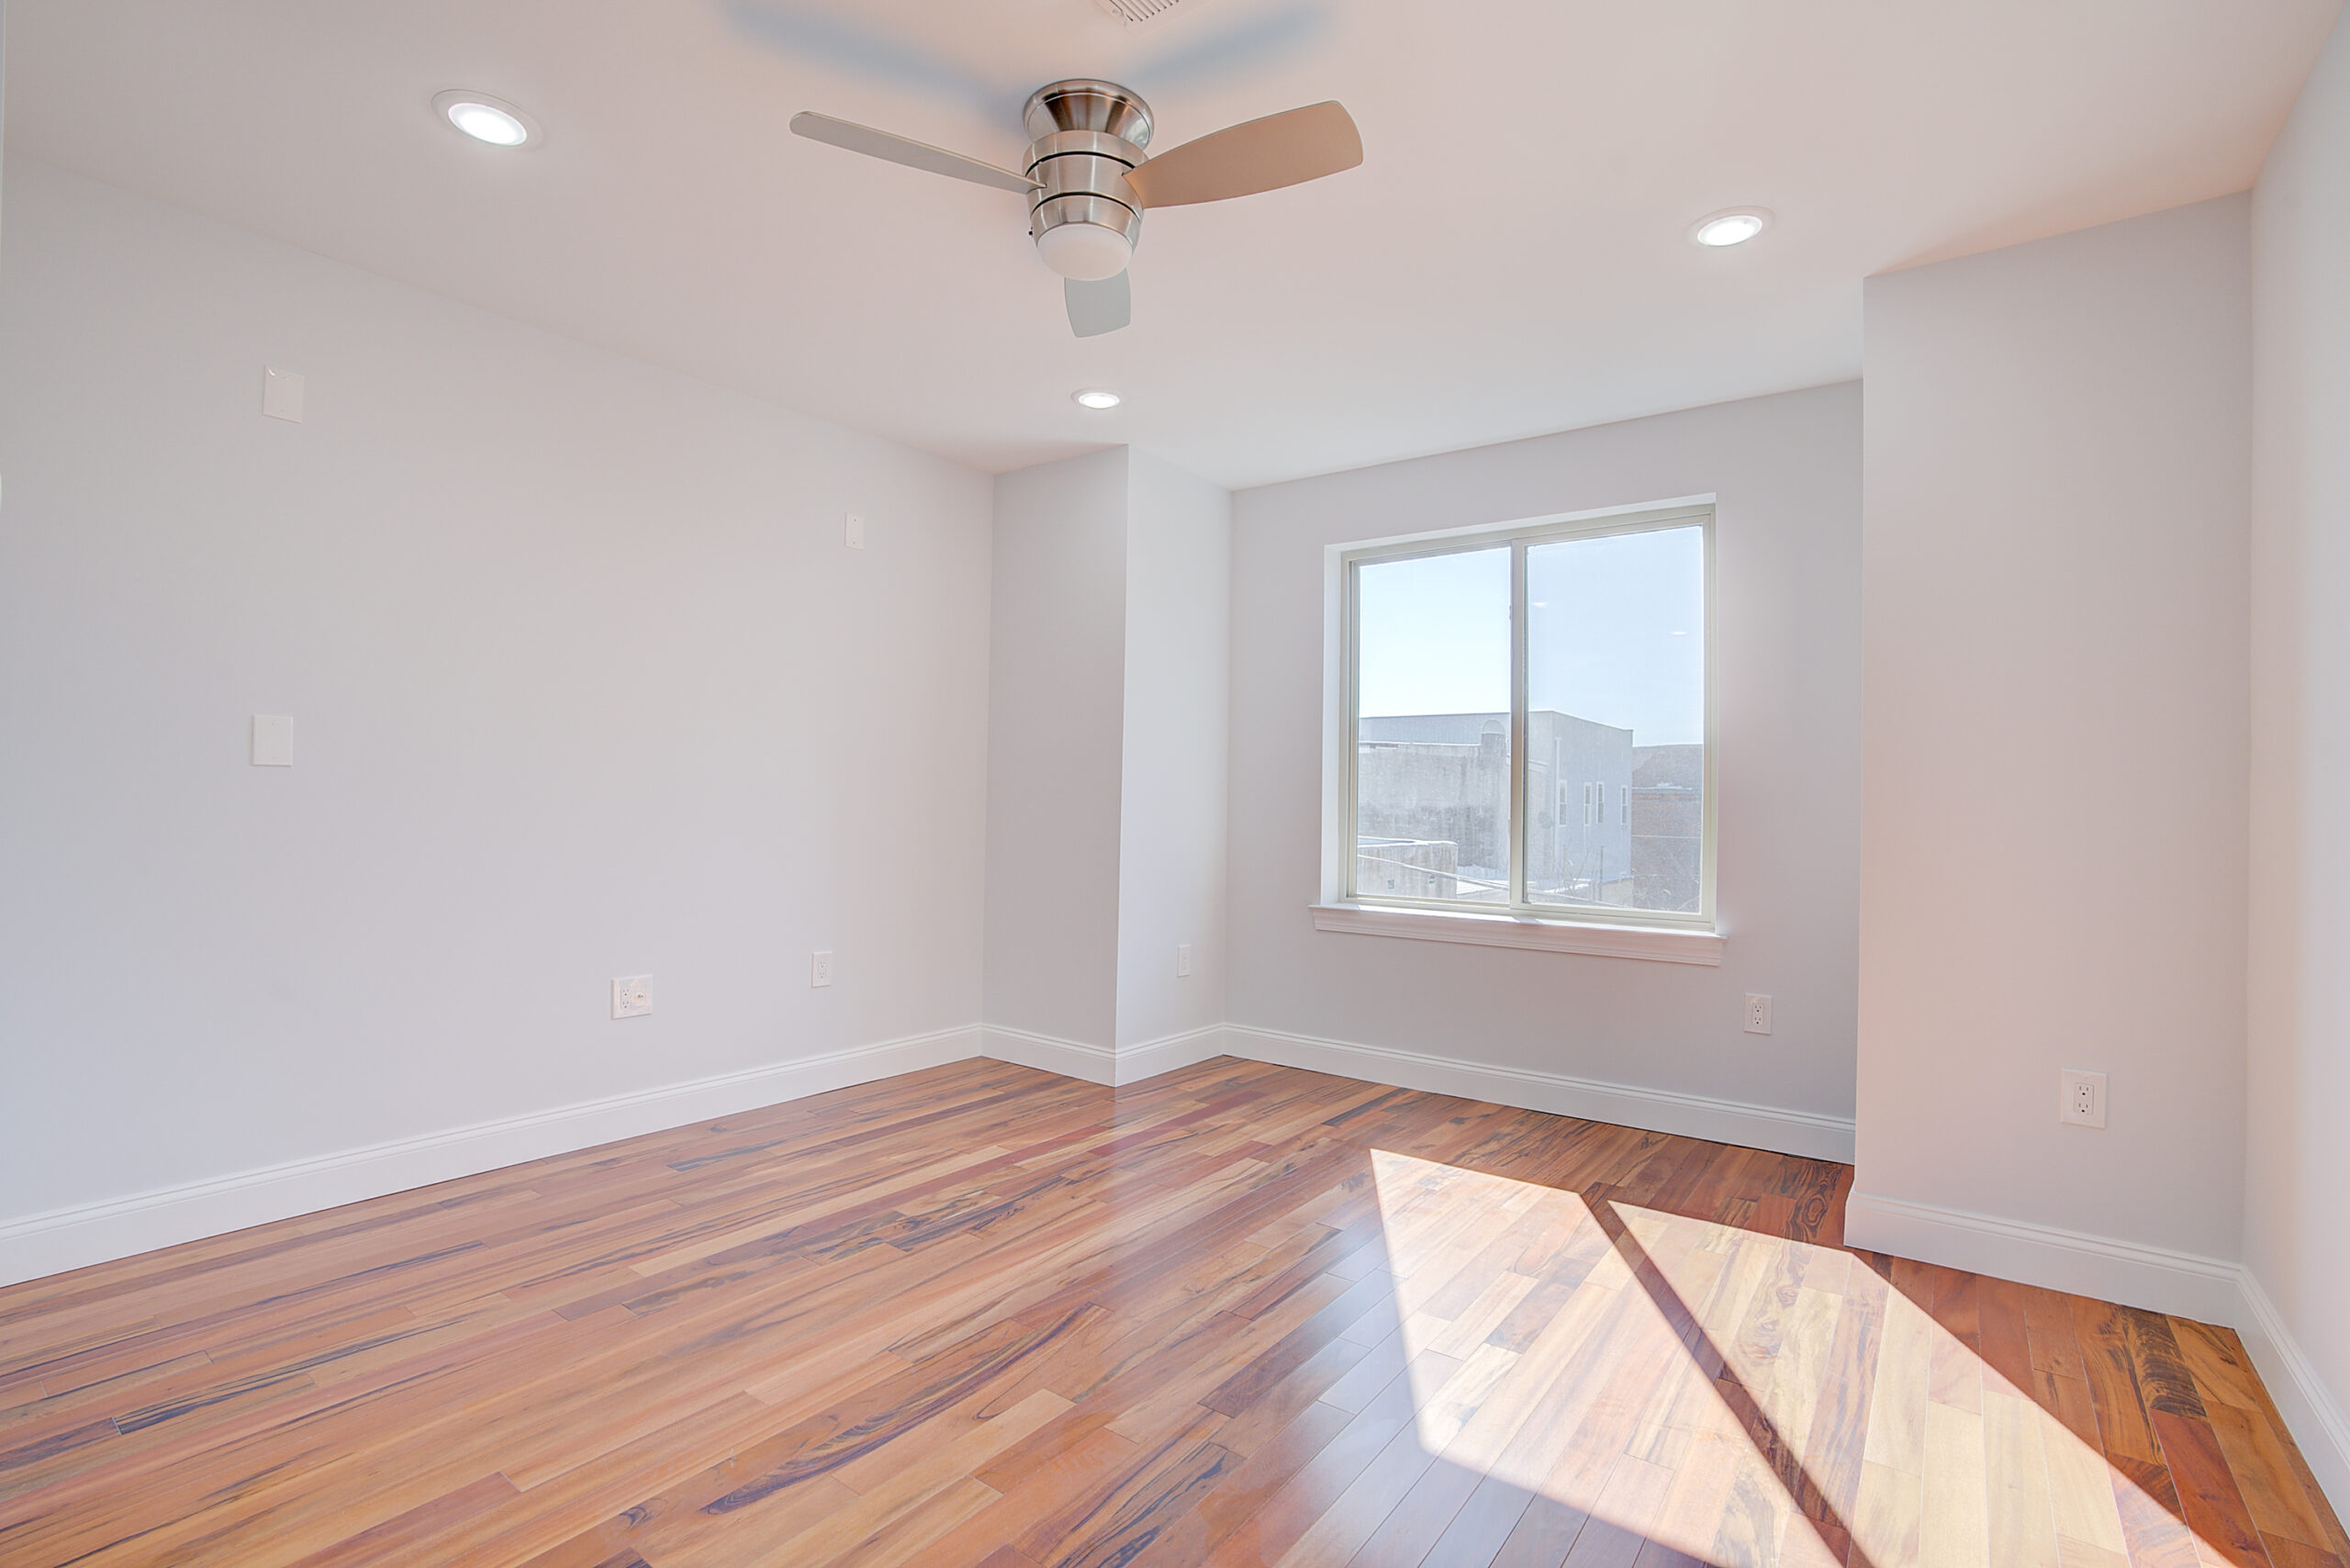
While life safety and code compliance are the driving factors behind an egress window installation, the cosmetic and psychological benefits are equally profound. Traditional basements feel subterranean because they lack natural sunlight. A large egress window requires excavating a well on the exterior of the home, allowing us to install a massive glass pane that completely transforms the atmosphere of the room.
By flooding your new basement remodel with bright, warm natural sunlight, the space instantly stops feeling like a “basement” and simply becomes a beautiful, seamless extension of your main home.
Ensuring Code Compliance
Installing an emergency escape route requires structural precision. We must carefully cut through the heavy concrete or block foundation wall, install proper steel structural headers to support the weight of the house above, and ensure the exterior well features proper drainage to prevent water intrusion.
Because this is a major structural modification, working with a licensed contractor specializing in basement finishing Voorhees area homes is critical. We handle all the architectural drawings, secure the mandatory municipal permits, and ensure your new living space is safe, legal, and breathtaking. Contact our expert team today to discuss your basement layout and safety requirements.