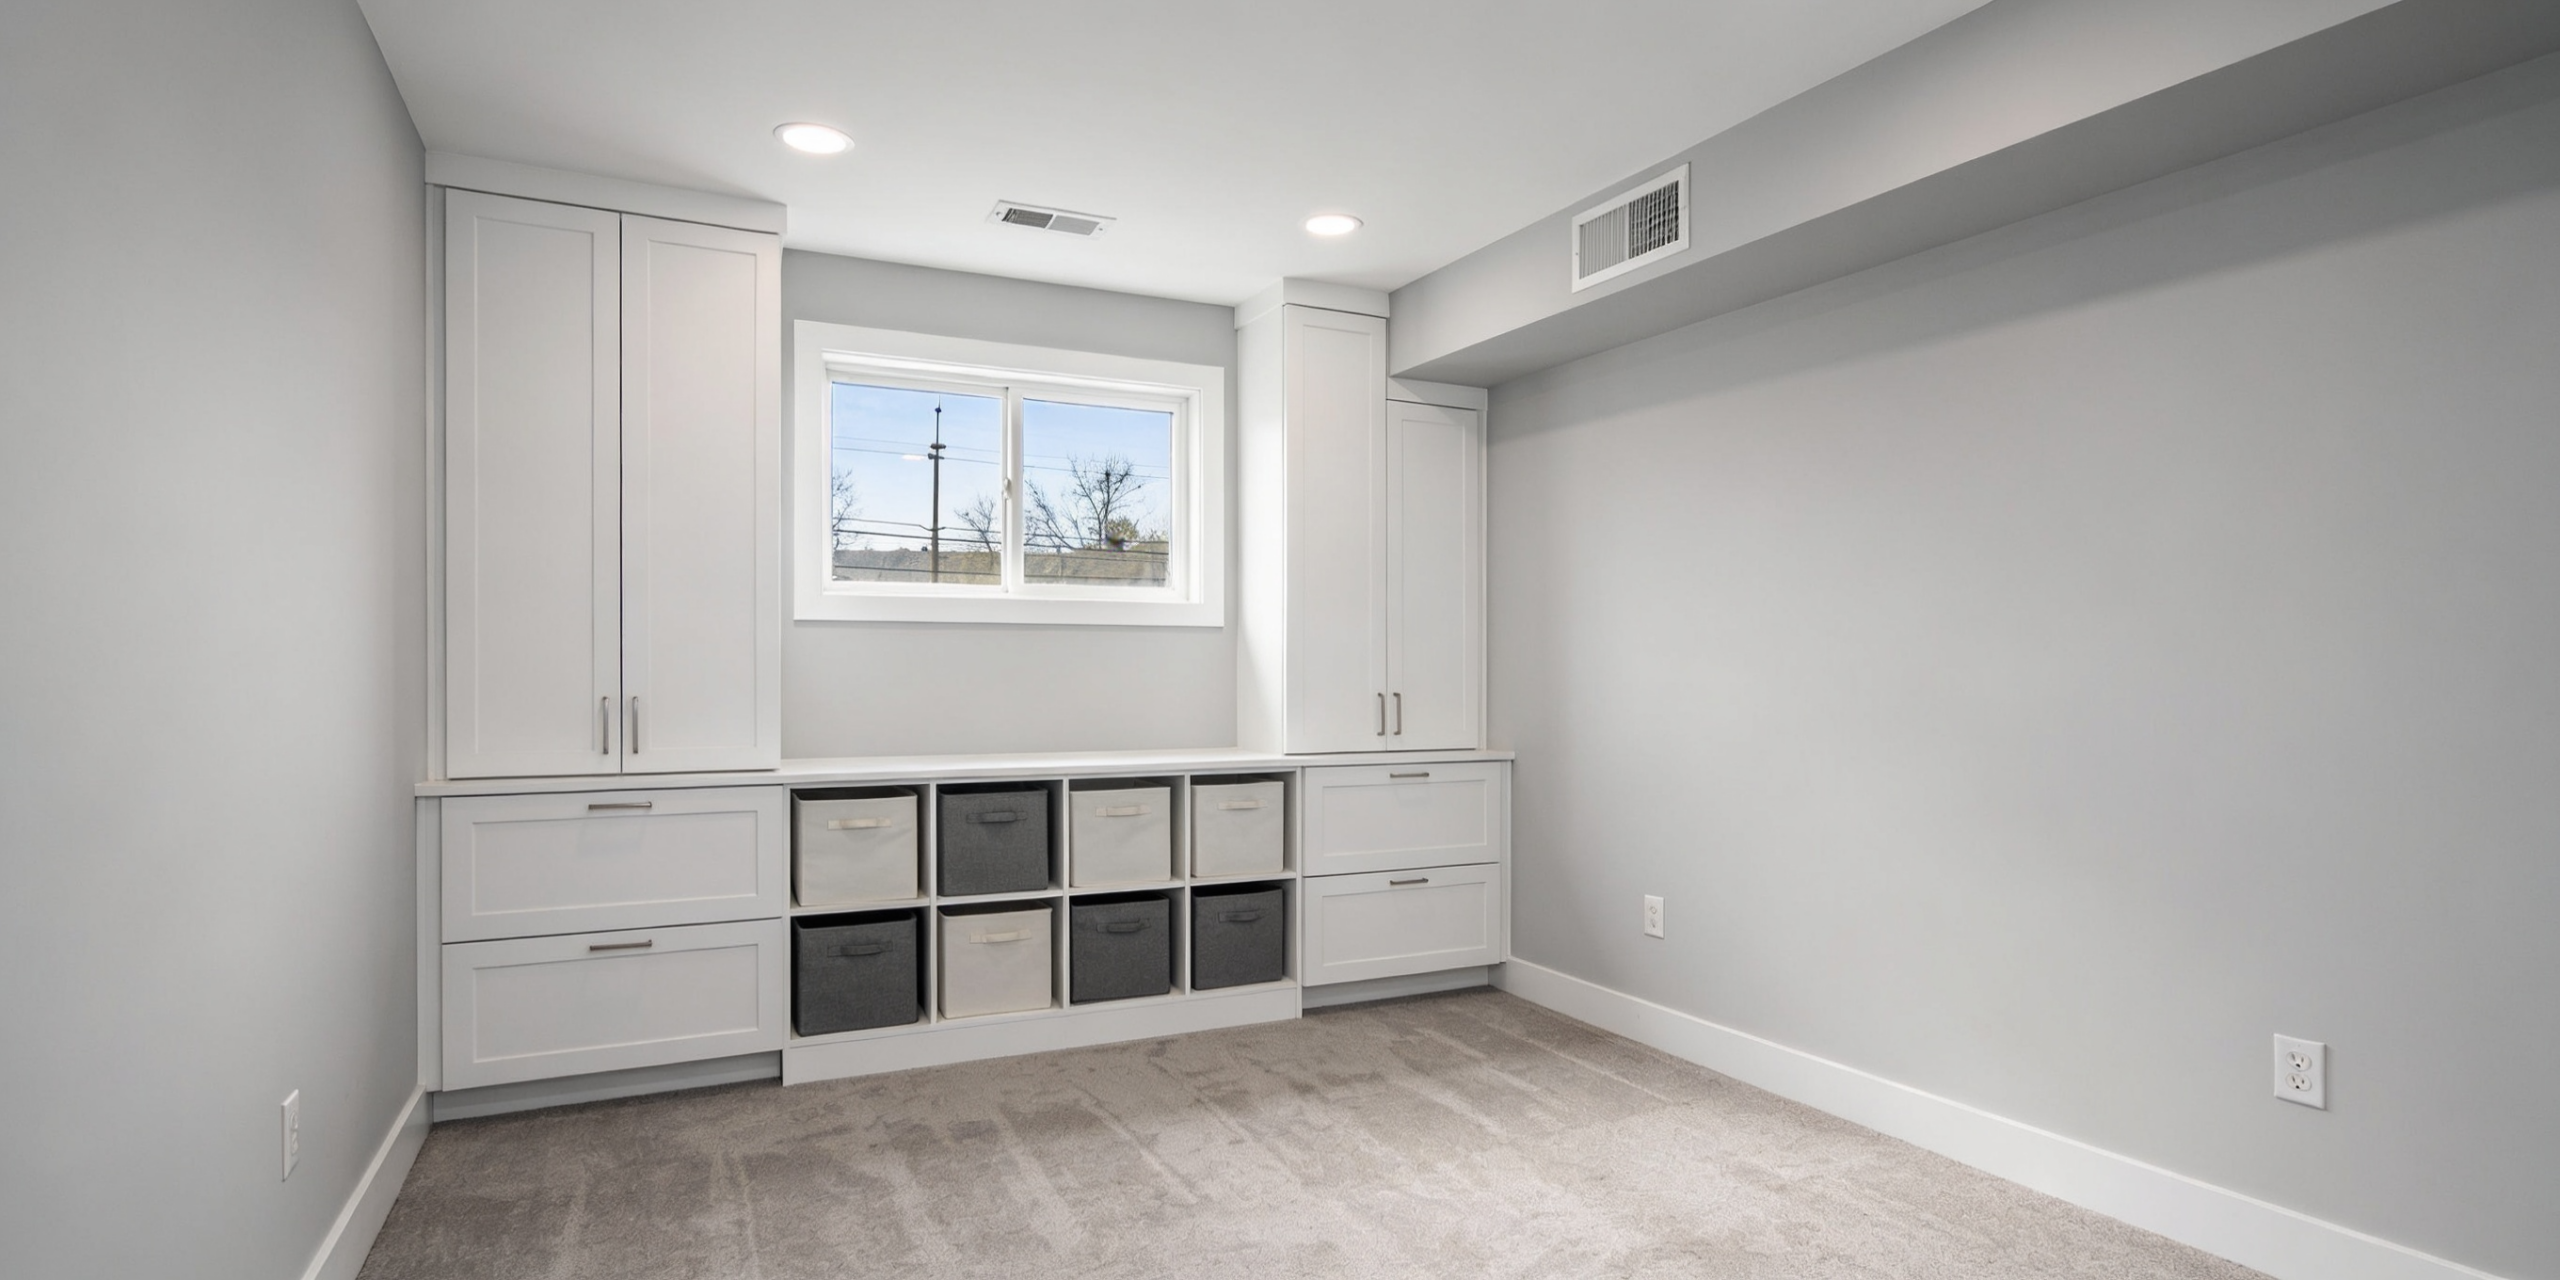
Installing an egress window system is a crucial requirement when finishing a basement in Voorhees, Marlton, Cherry Hill, or Berlin. Beyond fulfilling mandatory emergency rescue and exit building codes, a properly sized egress window transforms dark lower levels by filling living spaces with bright natural daylight and fresh air.
Understanding the technical requirements, excavation steps, and concrete saw-cutting processes involved in egress window installation ensures your finished basement remains safe, code-compliant, and light-filled.
Mandatory Building Codes for Below-Grade Egress Openings
Building codes mandate specific dimensions for emergency escape openings in finished lower levels, particularly whenever a basement bedroom or sleeping area is included:
+——————————————————————-+
| IRC EGRESS OPENING DIMENSION REQUIREMENTS |
| |
| * Minimum Net Clear Opening Width: 20 Inches Minimum |
| * Minimum Net Clear Opening Height: 24 Inches Minimum |
| * Minimum Net Clear Opening Area: 5.7 Square Feet |
| * Maximum Interior Sill Height: 44 Inches Above Floor Level |
+——————————————————————-+
Standards set by the International Code Council: Emergency Escape and Egress Openings Code Provisions → https://codes.iccsafe.org mandate that egress windows must be easily operable from the inside without requiring keys, tools, or special knowledge.
Where the window sill sits below outdoor grade levels, a code-compliant window well with an integrated ladder or terraced steps must be installed outside to allow safe escape.
Homeowners adding bedrooms or living spaces to lower levels depend on professional egress window installation
Technical Egress Window Installation Workflow
Installing an egress window inside an existing poured concrete or cinder block foundation wall follows a precise engineering process:
+—————————————————————–+
| EGRESS INSTALLATION STAGES |
| |
| [1. Excavation & Drainage] –> [2. Concrete Diamond Cutting] |
| | |
| [4. Window & Well Assembly] <– [3. Structural Header Support] |
+—————————————————————–+
Exterior Excavation and Drainage Prep: Digging a deep well pit outside the foundation wall down to the footings and tying an integrated drain tube into the home’s interior or exterior drainage system.- Diamond-Blade Concrete Saw-Cutting: Technicians cut through 8- to 10-inch thick concrete foundation walls using hydraulic diamond saws, creating clean, precise window openings.
- Structural Header Support Installation: Securing heavy-duty structural steel angle irons or pressure-treated wood headers over the cut opening to support wall weight above.
- Window Framing and Well Assembly: Setting insulated vinyl casement windows, installing a corrugated steel or composite terraced well, and securing a clear protective top cover.
Frequently Asked Questions
Is an egress window mandatory if I do not plan to build a bedroom in my basement?
Yes. IRC codes require at least one egress opening (an exterior door or an egress window) in all finished basements, regardless of whether the space contains a designated bedroom.
How do egress window wells prevent rainwater from flooding into the basement?
Technicians drill a drainage column filled with crushed stone beneath the window well that connects directly to the foundation footing drain, channeling rainwater safely away from the window frame.
Can an egress window be installed in an existing narrow basement window opening?
Original basement hopper windows are too small to meet egress codes. Technicians must cut the foundation wall downward and wider to accommodate code-compliant egress window frames.
What style of window works best for egress requirements?
In-swinging or out-swinging casement windows are ideal because they pivot fully open, satisfying the 5.7 square foot clearance rule within smaller rough openings than sliding windows require.
Ensure Safety and Light for Your Basement
Installing an egress window system provides mandatory fire safety, brings in abundant natural light, and adds fresh air ventilation to finished basements across Voorhees, Marlton, Cherry Hill, and Berlin homes. Expert concrete cutting and integrated drainage installation protect your home against leaks while ensuring full code compliance. Contact Subterra Basement Remodelers today to arrange your egress window installation.