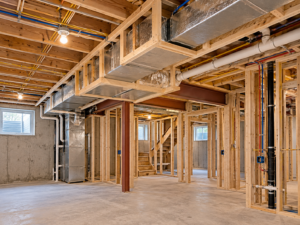
A low basement ceiling does not tell you how the finished space will feel on its own. Beams, ducts, pipes, lighting, and the planned floor finish all affect the usable room. Before designing a South Jersey basement around a single ceiling measurement, map the areas where height changes.
The goal is to create a layout that works with the existing conditions and meets the requirements for the proposed use. That starts before choosing a ceiling system or ordering flooring.
Measure the space where people will move
Record the height beneath beams and mechanical runs as well as the more open areas. Include stairs, landings, doorways, and the routes between planned rooms. A family seating area and a main circulation path may have different layout needs, but both should be reviewed within the overall design.
Measurements should account for the proposed finished floor and ceiling. Ask the contractor which dimensions will be confirmed during planning and how the intended use affects the review.
Coordinate ceilings with mechanical access
A finished ceiling should not make important equipment or service points inaccessible. Discuss where access is needed, how it will be provided, and whether the chosen ceiling treatment allows future maintenance.
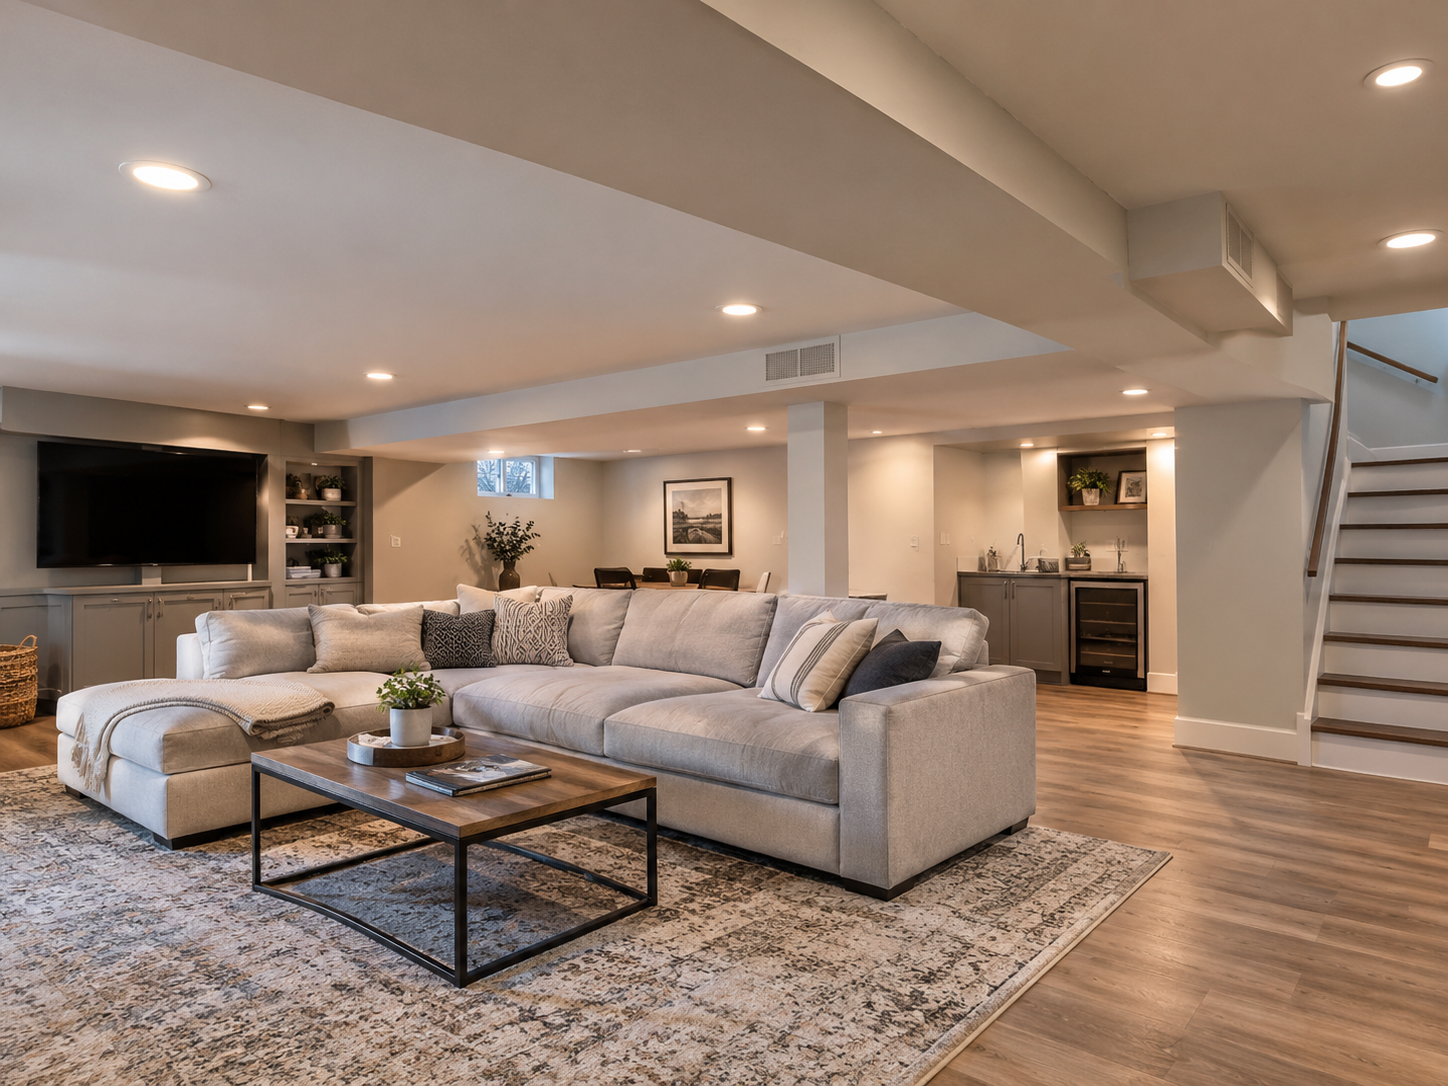
Soffits can organize areas beneath ducts or beams, but their size and location should follow the actual systems. Moving equipment to gain height may require separate evaluation and work. It should not be assumed possible simply because a different layout looks better on paper.
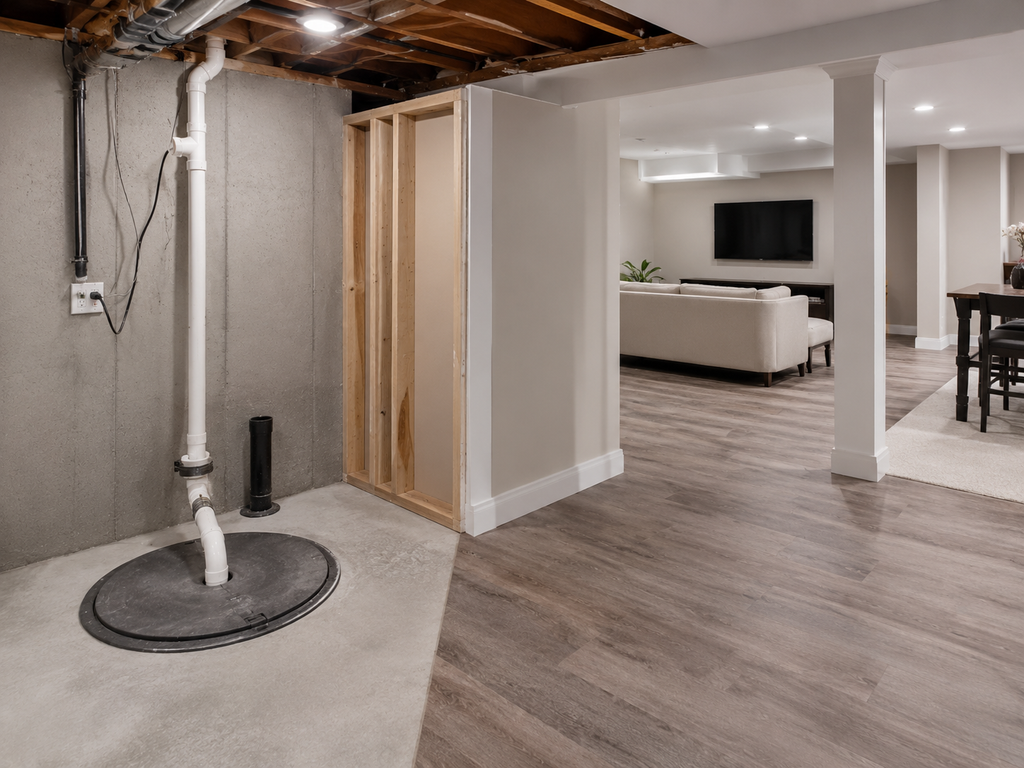
Use lighting and layout together
Lighting, wall placement, and furniture scale affect how comfortable a lower space feels. Plan where people will sit, work, and walk before placing fixtures or partitions. Review clearances for the selected lighting rather than adding it after the ceiling design is finished.
An office, family room, or storage area may use the available height differently. Sketching these functions early helps prevent a partition from creating an awkward route under a low obstruction.
Resolve conditions before closing the space
Ceiling planning belongs alongside moisture review, electrical coordination, and the overall basement finishing scope. Ask which work must happen before surfaces are enclosed and how any concealed conditions will be documented.
Bring approximate measurements, photographs, and a list of intended activities to the consultation. Contact Subterra Basement Remodelers to discuss a South Jersey basement finishing plan built around the height and systems you actually have.
EDITORIAL METADATA
Meta description Plan a South Jersey basement with low ceilings around beams, ducts, access, lighting, and the space available after finishing.