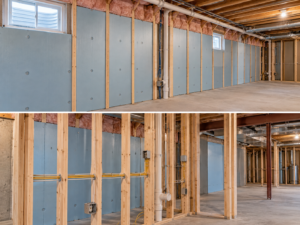
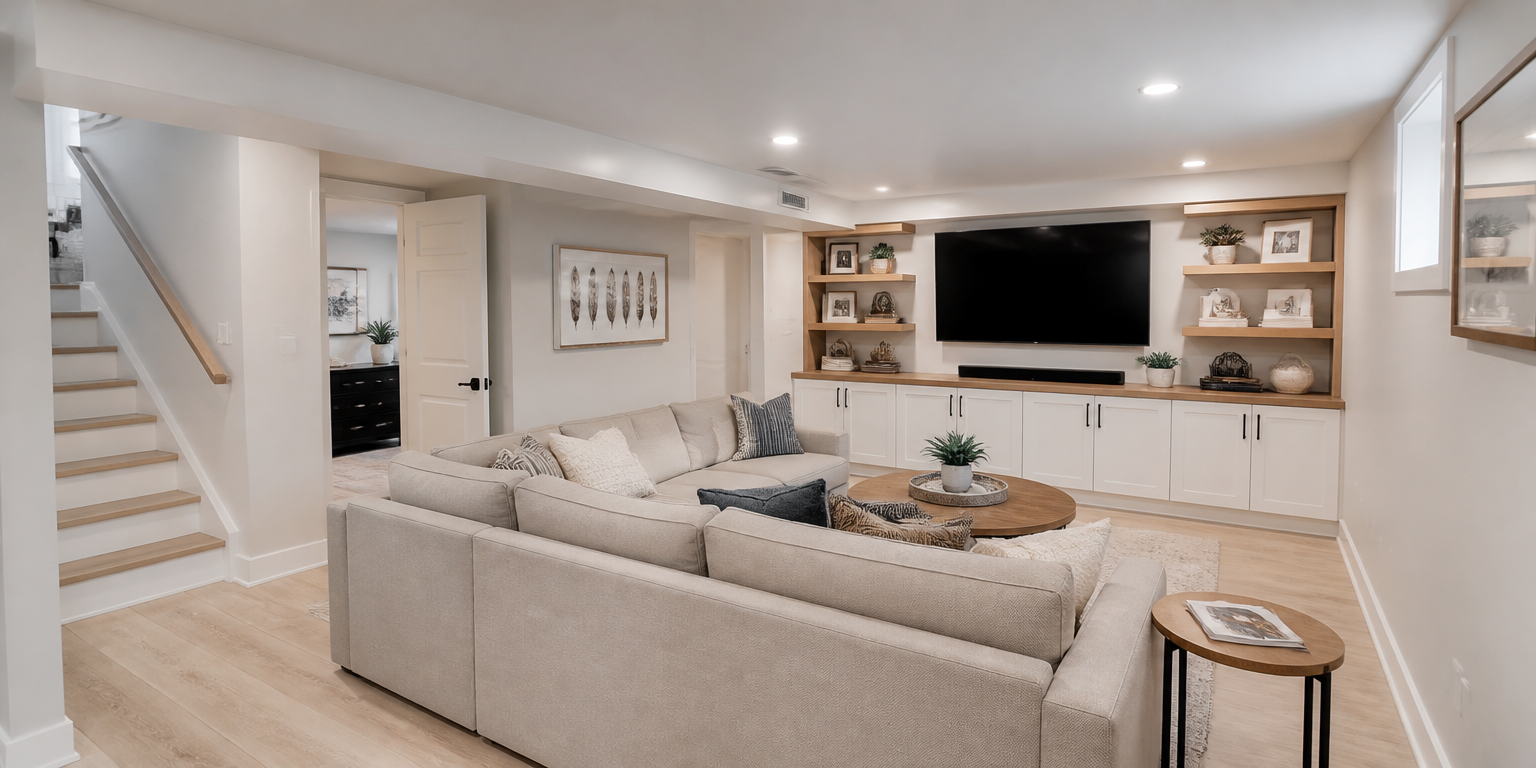
A basement is naturally the coldest and most humid area of a home. Without proper mechanical planning, a newly finished lower level will feel stagnant, freezing in the winter, and uncomfortably clammy in the summer. Furthermore, adding amenities like a wet bar or a full bathroom requires navigating plumbing lines that sit beneath the main municipal sewer grade.
When undertaking comprehensive basement remodeling in Voorhees, addressing the mechanical infrastructure early in the framing stage is critical for creating a truly comfortable extension of your home.
Climate Control: Expanding the HVAC System
Your existing furnace and air conditioner were likely sized based solely on the above-ground square footage of your home. Simply tapping into existing ductwork and cutting a few vents into the basement ceiling will disrupt the airflow balance, robbing your upper floors of conditioned air.
A professional assessment will determine if your current unit can handle the additional load. Solutions include:
- Zone Control: Installing motorized dampers in the ductwork to create a separate heating and cooling zone for the basement, controlled by its own thermostat.
- Ductless Mini-Splits: If the main system is undersized, installing a dedicated ductless mini-split system provides highly efficient, independent climate control for the lower level without requiring expansive new ductwork.
- Cold Air Returns: Supply vents alone are not enough. Installing cold air returns in the basement pulls stagnant air back into the HVAC system, ensuring proper circulation and temperature regulation.
Below-Grade Plumbing Challenges
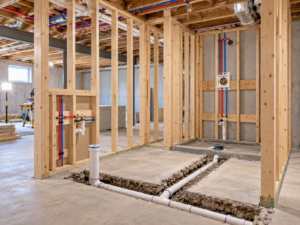
Adding a bathroom to a basement requires moving wastewater upward to reach the home’s main sewer line, which exits the foundation several feet above the basement floor slab.
Standard gravity-fed plumbing will not work. To accommodate a toilet, sink, and shower, contractors must install an ejector pump system. This involves breaking the concrete floor to bury a sealed basin and mechanical pump. Wastewater flows into this basin, and once it reaches a certain level, the pump forcefully ejects the waste up and into the main sewage line.
Venting is another critical plumbing requirement. Every new fixture must be vented to the exterior of the house to prevent sewer gases from entering the living space and to allow the drains to flow smoothly.
Managing Clearances and Soffits
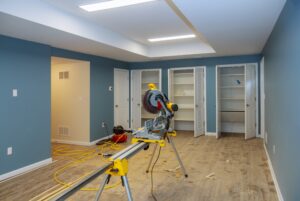
Integrating these mechanical systems requires careful spatial planning. Ductwork, plumbing traps, and steel support beams often sit below the floor joists. Rather than lowering the entire ceiling and creating a claustrophobic room, skilled remodelers box out these specific obstructions using framed soffits. This maintains maximum ceiling height throughout the primary living areas while safely housing the essential utilities.
–
Ensure your new living space is built with flawless infrastructure. Contact Subterra Basement Remodelers to plan a comfortable, fully functional basement tailored to your family’s needs.