Planning Electrical Circuits and Outlets for a Finished Basement is a practical planning question for property owners in Voorhees and South Jersey. The right approach depends on the existing conditions, the way the space or system is used, and how the proposed work interacts with surrounding materials. Understanding those details early helps prevent a cosmetic decision from creating a larger construction, maintenance, or code problem later. That review should happen before demolition, fabrication, or installation begins.
Begin with the Intended Basement Uses
A family room, office, gym, workshop, kitchenette, and future bedroom have different power needs. Furniture plans should identify televisions, computers, exercise equipment, appliances, lamps, and charging locations. Designing outlets only to minimum spacing can leave daily-use cords crossing walkways or concentrating too many devices on one circuit.
Map Existing Loads and Panel Capacity
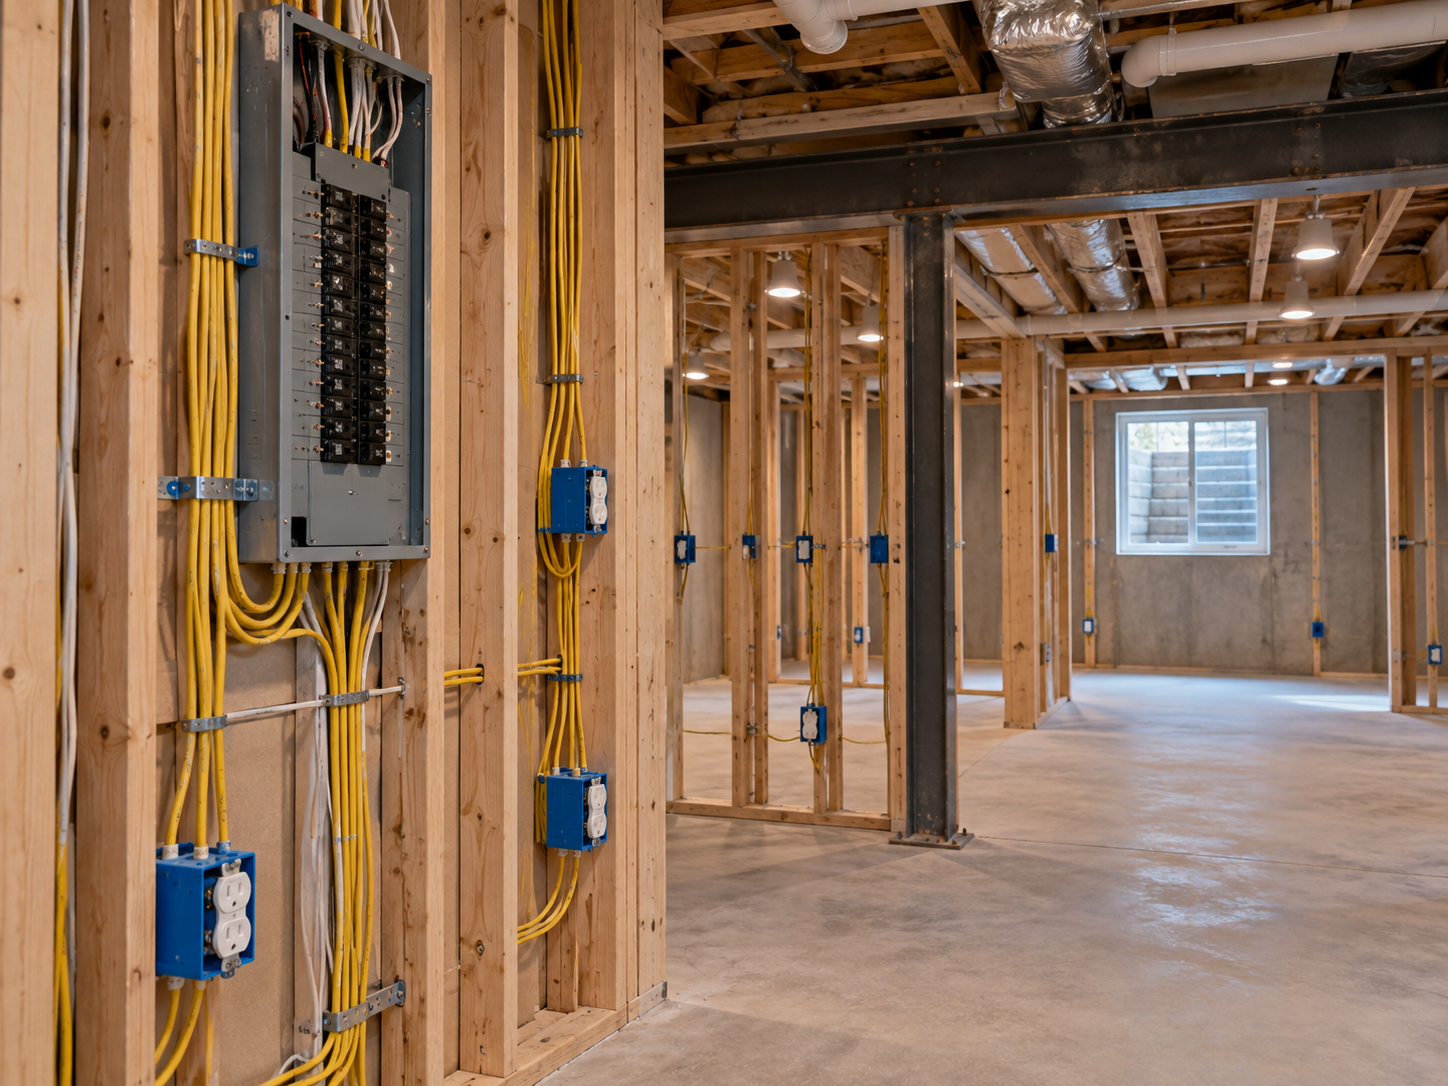
The electrical plan should account for lighting, receptacles, pumps, HVAC equipment, dehumidifiers, and any bathroom or kitchenette circuits. An electrician can review available panel space, service capacity, required protection, and whether dedicated circuits are needed. Existing basement wiring should be evaluated rather than automatically buried behind new finishes.
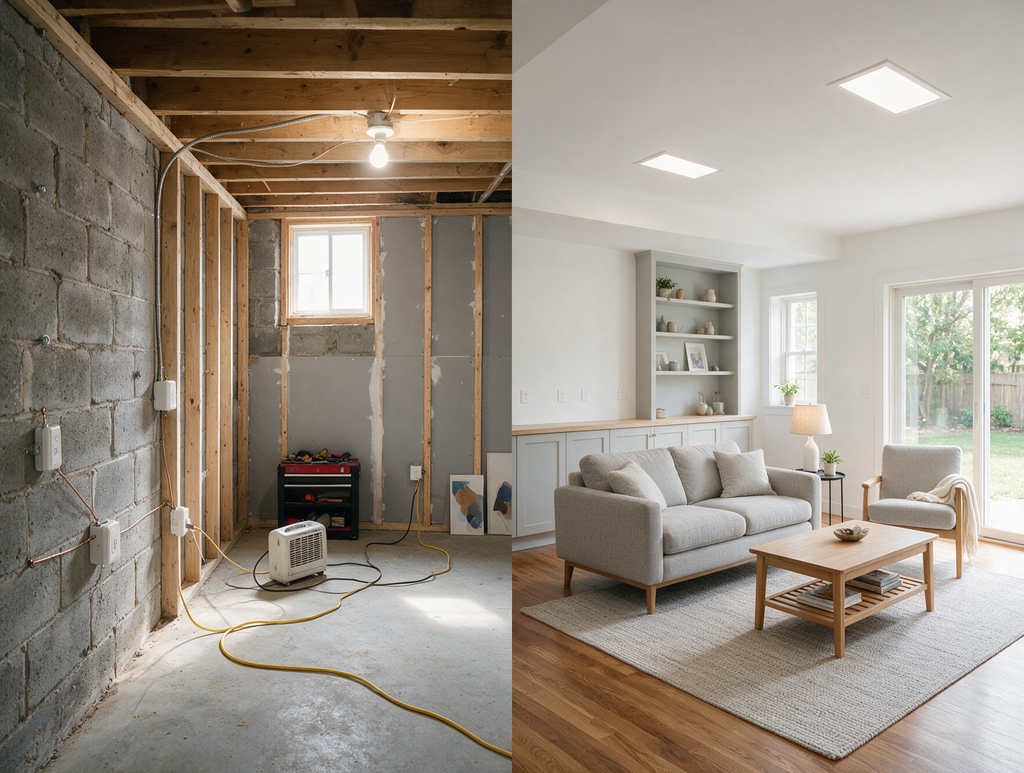
Coordinate Receptacles with Framing and Moisture Details
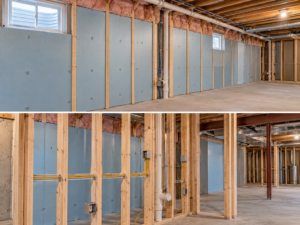
Concrete walls, insulation systems, furring, and drainage components determine where boxes and cables can be placed. Penetrations should not compromise air, vapor, or water-management layers. Floor outlets and low wall boxes need extra caution in areas where moisture could occur.
Plan Low Voltage and Future Access
Network cabling, speakers, security devices, and television connections are easiest to install before ceilings close. Conduit or accessible pathways can support future changes without cutting finished surfaces. Keep junction boxes and required disconnects accessible, and document cable routes with photographs before drywall.
Questions to Resolve Before Work Begins
Before comparing proposals, make sure each contractor is pricing the same boundaries, materials, preparation, protection, access, disposal, and finish restoration. Ask which selections must be finalized before work begins, which conditions remain allowances, and which approvals or inspections can affect the schedule. Product data and drawings should match the written scope. This makes it easier to distinguish a genuinely different construction approach from a price difference created by missing work. Record approved samples, model numbers, colors, profiles, and installation requirements in one selection log. The agreement should also explain change-order authorization, progress documentation, cleanup standards, final inspection, and the information the owner receives for maintenance after the project is complete.
Planning the Next Step
Property owners should compare the visible condition with the broader assembly, confirm any permit or manufacturer requirements that apply, and document the proposed scope before materials are ordered. Guidance from National Fire Protection Association home safety resources can help frame the technical questions, while an on-site evaluation determines what is appropriate for the individual property. Contact Subterra Basement Remodelers to discuss how the existing basement conditions, intended use, and finish selections should shape a South Jersey basement project.
Learn more about basement remodeling services.