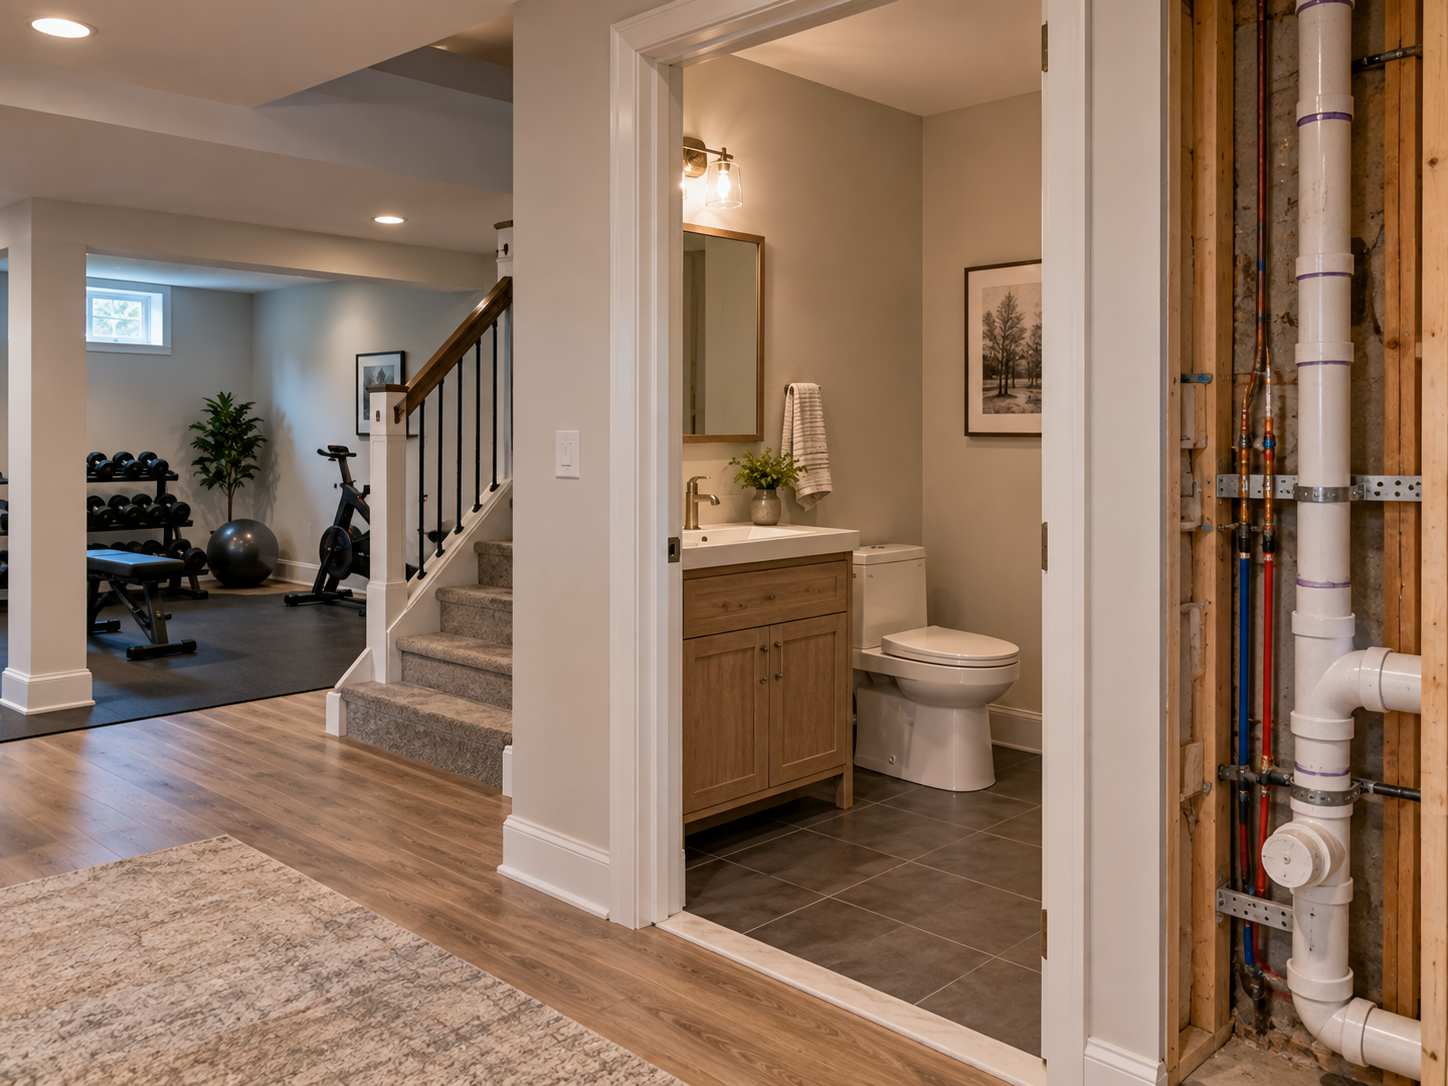
Requirements for Adding a Half Bathroom to a Basement is a practical planning question for property owners in Voorhees. The right approach depends on the existing conditions, the way the space or system is used, and how the proposed work interacts with surrounding materials. Understanding those details early helps prevent a cosmetic decision from creating a larger construction, maintenance, or code problem later. That review should happen before demolition, fabrication, or installation begins.
Below Grade Plumbing Changes the Feasibility
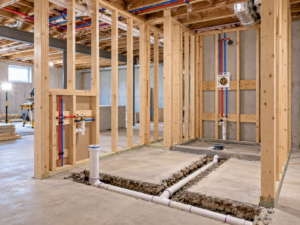
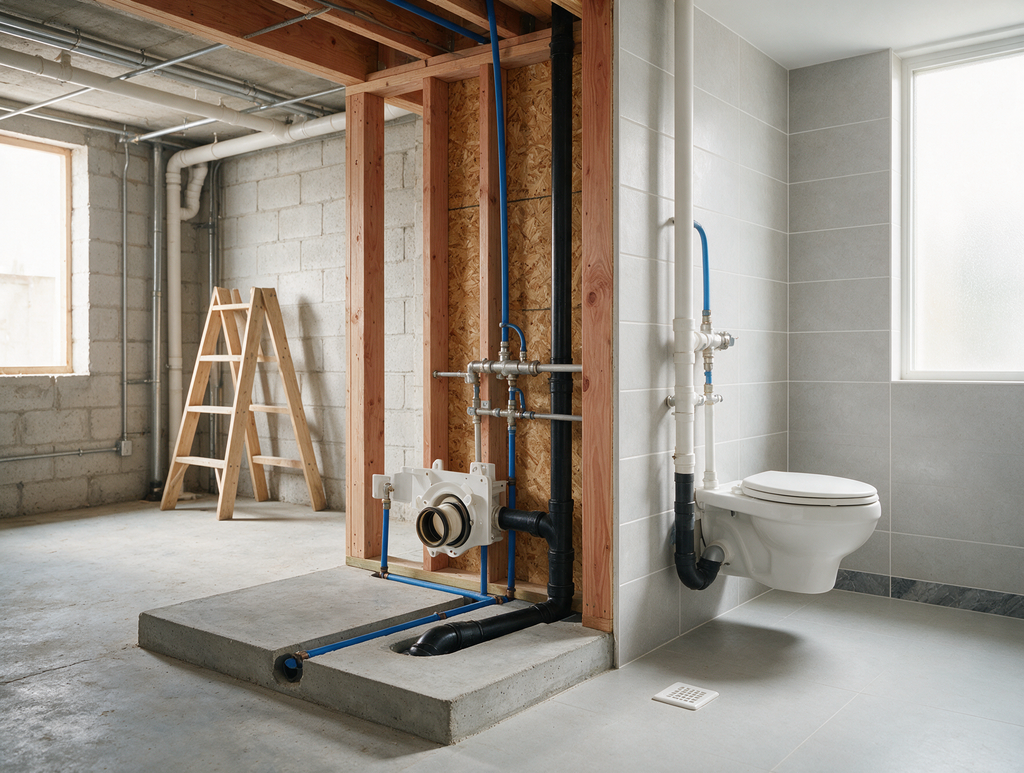
A basement half bath needs a reliable route for waste, venting, water supplies, and fixture shutoffs. When the main building drain is above the new fixtures, gravity cannot carry waste away. An ejector or macerating system may be considered, but equipment selection depends on elevation, use, access, and local requirements.
Locate the Bathroom Around Real Constraints
Placing the room near existing stacks or the main drain can reduce slab cutting and long horizontal runs. Ceiling height, foundation walls, stairs, electrical panels, and mechanical equipment also shape the layout. A compact plan must still provide required fixture clearances and a door arrangement that works comfortably.
Plan Service Access and Noise
Pumps, valves, clean-outs, and connections need accessible locations after the bathroom is finished. Concealing them permanently behind tile or built-ins creates avoidable demolition later. Ejector equipment can also generate sound and vibration, so enclosure and venting details should balance noise control with manufacturer-required access and airflow.
Coordinate Permits Before Closing the Walls
Plumbing, electrical work, ventilation, framing, and finishes should be shown as one coordinated scope. Inspections may need to occur before concrete, insulation, or drywall covers the work. Photographing underground and in-wall piping before closure provides a useful record for maintenance and future remodeling.
Questions to Resolve Before Work Begins
Before work begins, document the existing condition and confirm which decisions require a licensed trade, design professional, permit, inspection, or manufacturer review. Ask how the proposed work connects to adjacent materials and building systems, which areas need temporary protection, and what access must remain after completion. A clear written scope should also explain how concealed conditions, substitutions, schedule changes, cleanup, and final testing will be handled. Keep product instructions, approved drawings, inspection records, photographs, and final selections together with the property documents. These records help future owners and service professionals understand what is behind finished surfaces and which maintenance practices are appropriate for the completed work.
Planning the Next Step
Property owners should compare the visible condition with the broader assembly, confirm any permit or manufacturer requirements that apply, and document the proposed scope before materials are ordered. Guidance from International Code Council digital codes can help frame the technical questions, while an on-site evaluation determines what is appropriate for the individual property. Contact Subterra Basement Remodelers to discuss how the existing basement conditions, intended use, and finish selections should shape a South Jersey basement project.
Learn more about basement remodeling.