Selecting the Right Flooring for a Basement Home Gym is a practical planning question for property owners in South Jersey. The right approach depends on the existing conditions, the way the space or system is used, and how the proposed work interacts with surrounding materials. Understanding those details early helps prevent a cosmetic decision from creating a larger construction, maintenance, or code problem later. That review should happen before demolition, fabrication, or installation begins.
Match the Floor to the Equipment
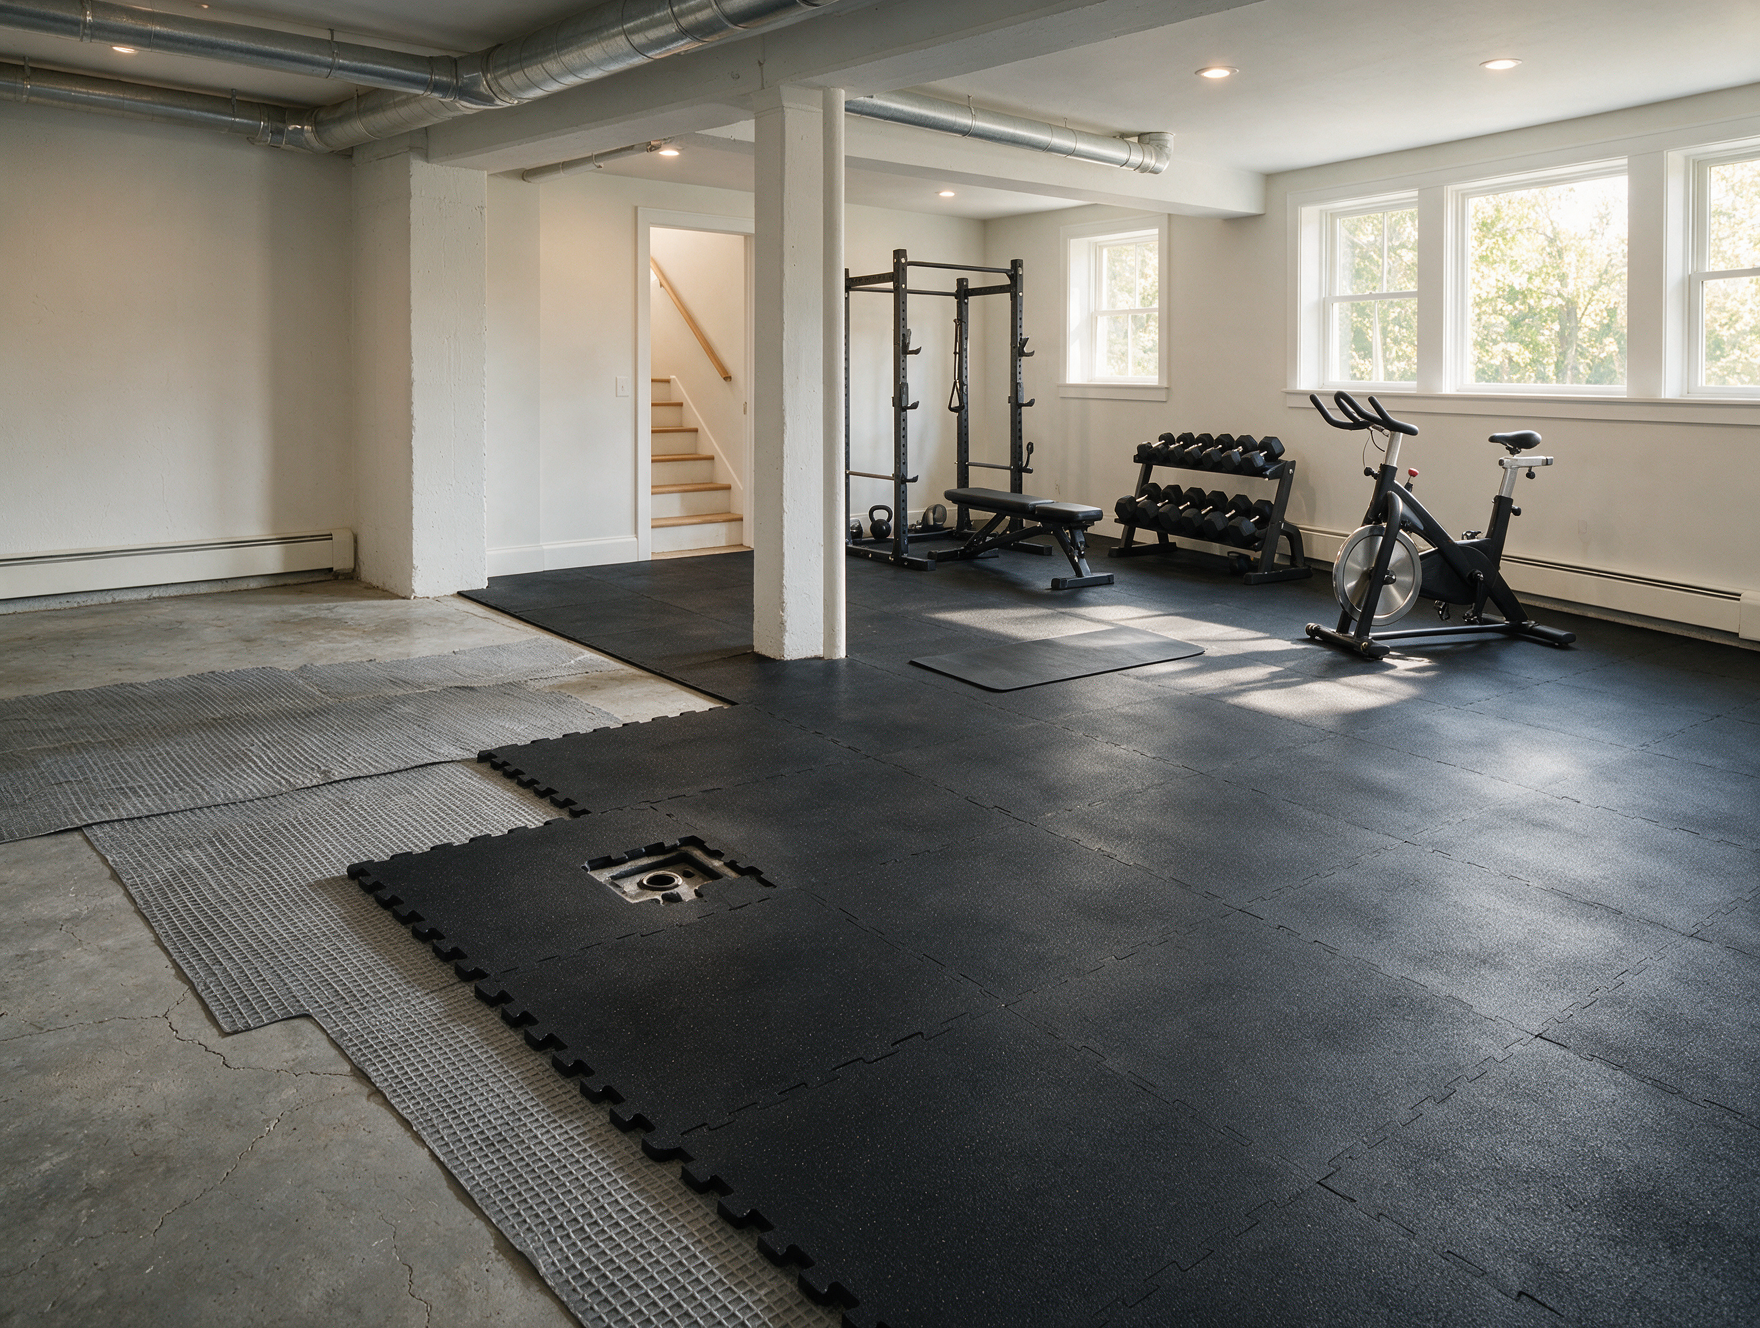
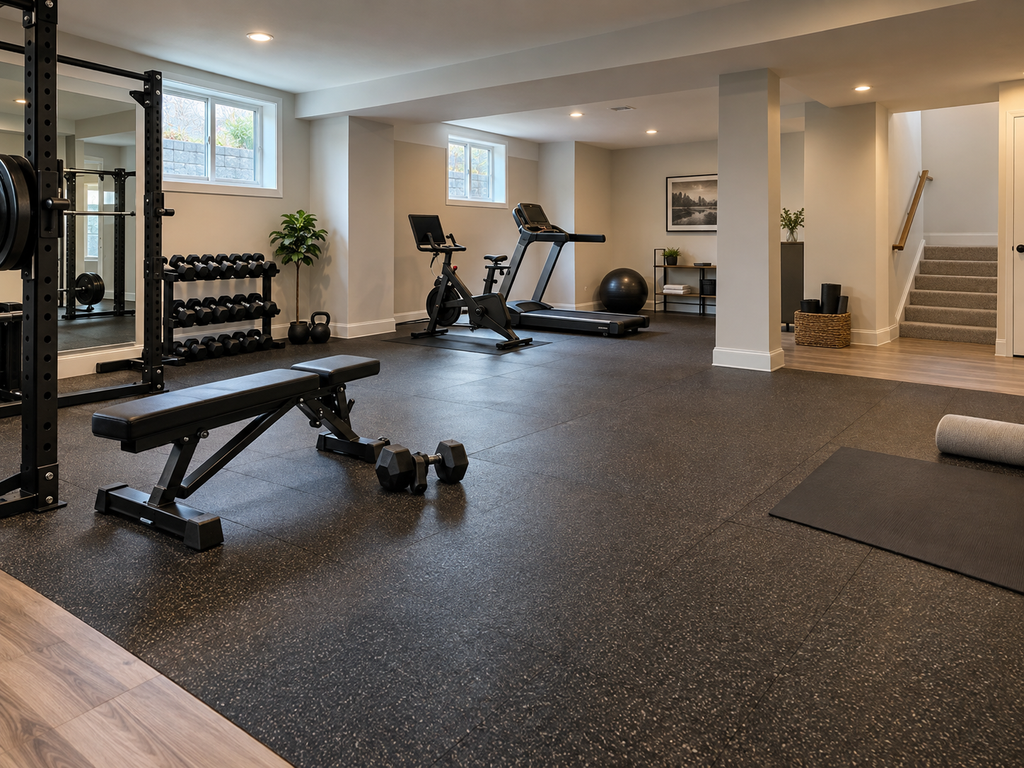
A treadmill, free weights, rowing machine, and yoga area create different impact, vibration, and cleaning demands. Rubber tiles or rolls can protect concrete and reduce impact noise, while a cushioned athletic surface may suit bodyweight exercise. Define equipment locations and loads before selecting one finish for the entire room.
Evaluate the Concrete and Moisture Conditions
Basement flooring sits close to the slab, where vapor and occasional moisture can affect adhesives, seams, and odors. The slab should be checked for cracks, high spots, residues, and moisture conditions appropriate to the product. A waterproof label does not mean the complete installation can tolerate trapped water beneath it.
Plan Transitions and Edge Details
Thick rubber creates height changes at doors, stairs, storage areas, and adjoining finished rooms. Ramps or reducer strips should avoid trip edges and remain secure under rolling equipment. Perimeter details need enough room for material movement without leaving gaps that collect dust or interfere with base trim.
Control Vibration Beyond the Finish Layer
Flooring can soften impact but may not stop low-frequency vibration from reaching the structure above. Equipment pads, isolation mounts, machine placement, and joist or ceiling treatments may also be needed. Keeping heavy or repetitive-impact equipment away from sensitive walls and mechanical lines can reduce transmitted noise.
Questions to Resolve Before Work Begins
Before comparing proposals, make sure each contractor is pricing the same boundaries, materials, preparation, protection, access, disposal, and finish restoration. Ask which selections must be finalized before work begins, which conditions remain allowances, and which approvals or inspections can affect the schedule. Product data and drawings should match the written scope. This makes it easier to distinguish a genuinely different construction approach from a price difference created by missing work. Record approved samples, model numbers, colors, profiles, and installation requirements in one selection log. The agreement should also explain change-order authorization, progress documentation, cleanup standards, final inspection, and the information the owner receives for maintenance after the project is complete.
Planning the Next Step
Property owners should compare the visible condition with the broader assembly, confirm any permit or manufacturer requirements that apply, and document the proposed scope before materials are ordered. Guidance from American College of Sports Medicine can help frame the technical questions, while an on-site evaluation determines what is appropriate for the individual property. Contact Subterra Basement Remodelers to discuss how the existing basement conditions, intended use, and finish selections should shape a South Jersey basement project.
Learn more about basement renovation services.