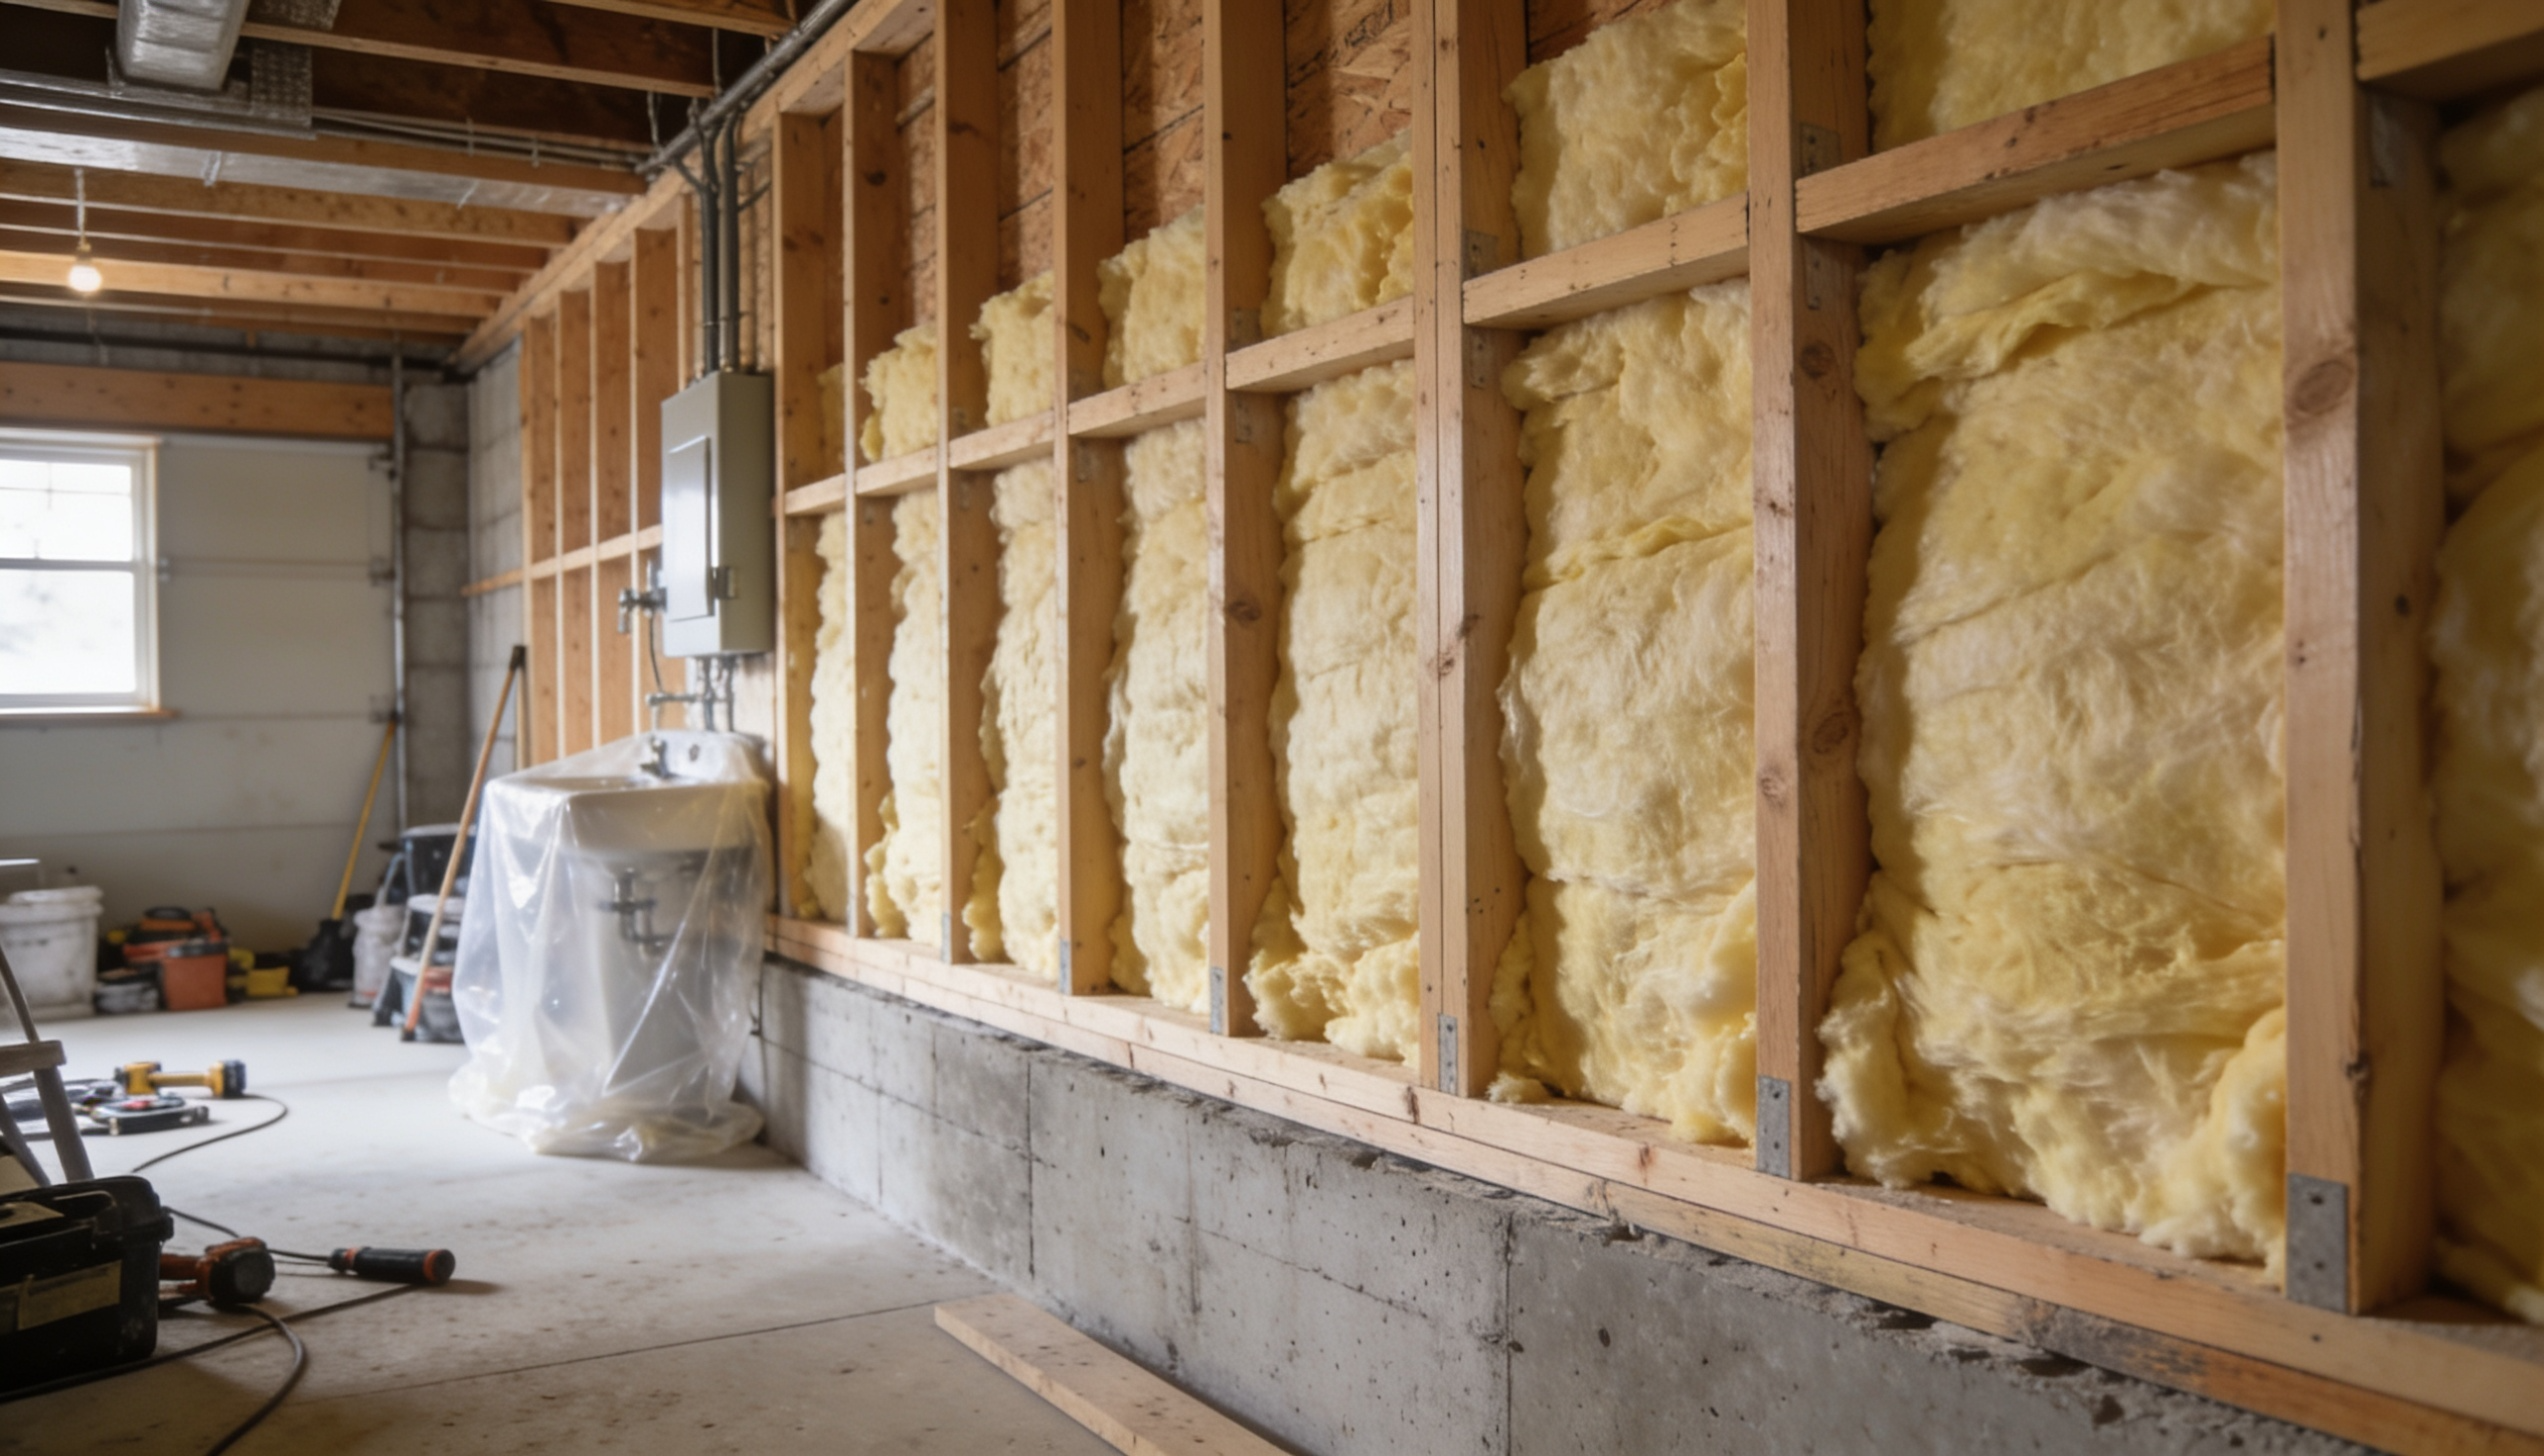
When you scroll through social media or watch home improvement shows, it is easy to get caught up in the final cosmetic reveal. Homeowners in Berlin NJ and Haddon Heights love dreaming about the custom wet bars, the flawless luxury vinyl flooring, and the beautifully painted trim. However, as specialized subterranean contractors, we know that the true mark of a premium remodeling project isn’t the paint on the walls—it is the meticulous engineering hidden completely out of sight.
Unlike the upper floors of your home, basements exist in a naturally damp, thermally challenging environment. If a contractor rushes the foundational preparation to get to the “pretty” finishes faster, the entire investment is at risk of catastrophic failure.
The Necessity of Thermal and Moisture Breaks
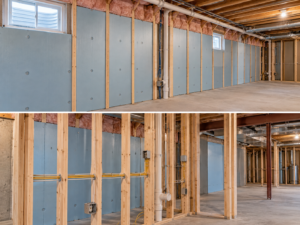
Wood and drywall are highly sensitive organic materials. If standard wooden wall studs or fiberglass insulation are placed directly against a cold, raw concrete foundation wall, disaster is inevitable. The concrete will naturally transfer its dampness and chill into the wood, eventually leading to structural rot and aggressive mold growth behind your brand-new walls.
A professional approach to basement finishing Voorhees properties require involves establishing a definitive thermal and moisture break. We utilize heavy-duty vapor barriers and premium closed-cell spray foam insulation. This not only stops moisture from penetrating the living space but also creates a highly energy-efficient envelope, keeping the basement warm in the winter and cool in the summer.
Structural Framing and Utility Integration
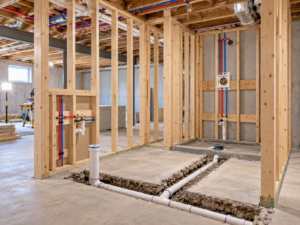
Because basements house the primary mechanical systems of your property, framing must be highly strategic. We do not just build walls; we design bulkheads to gracefully hide low-hanging ductwork, and we create accessible utility chases so that plumbers and electricians can easily service your home in the future without tearing down your new drywall.
Furthermore, if the project includes an egress window installation to create a legal bedroom, the structural framing around the new concrete cutout must be executed with extreme precision. We install heavy-duty steel headers to bear the weight of the floor joists above, ensuring the structural integrity of your entire home is never compromised.
Refusing to Cut Corners
Integrating robust basement waterproofing and meticulous framing takes more time and specialized expertise than a quick cosmetic flip. However, this rigorous preparation is the only way to guarantee that your new living space will smell fresh, feel comfortable, and remain structurally sound for decades to come.
When you choose to invest in your home, partner with a team that respects the science of subterranean construction. Contact Subterra Basement Remodelers LLC today to learn more about our uncompromising building standards.