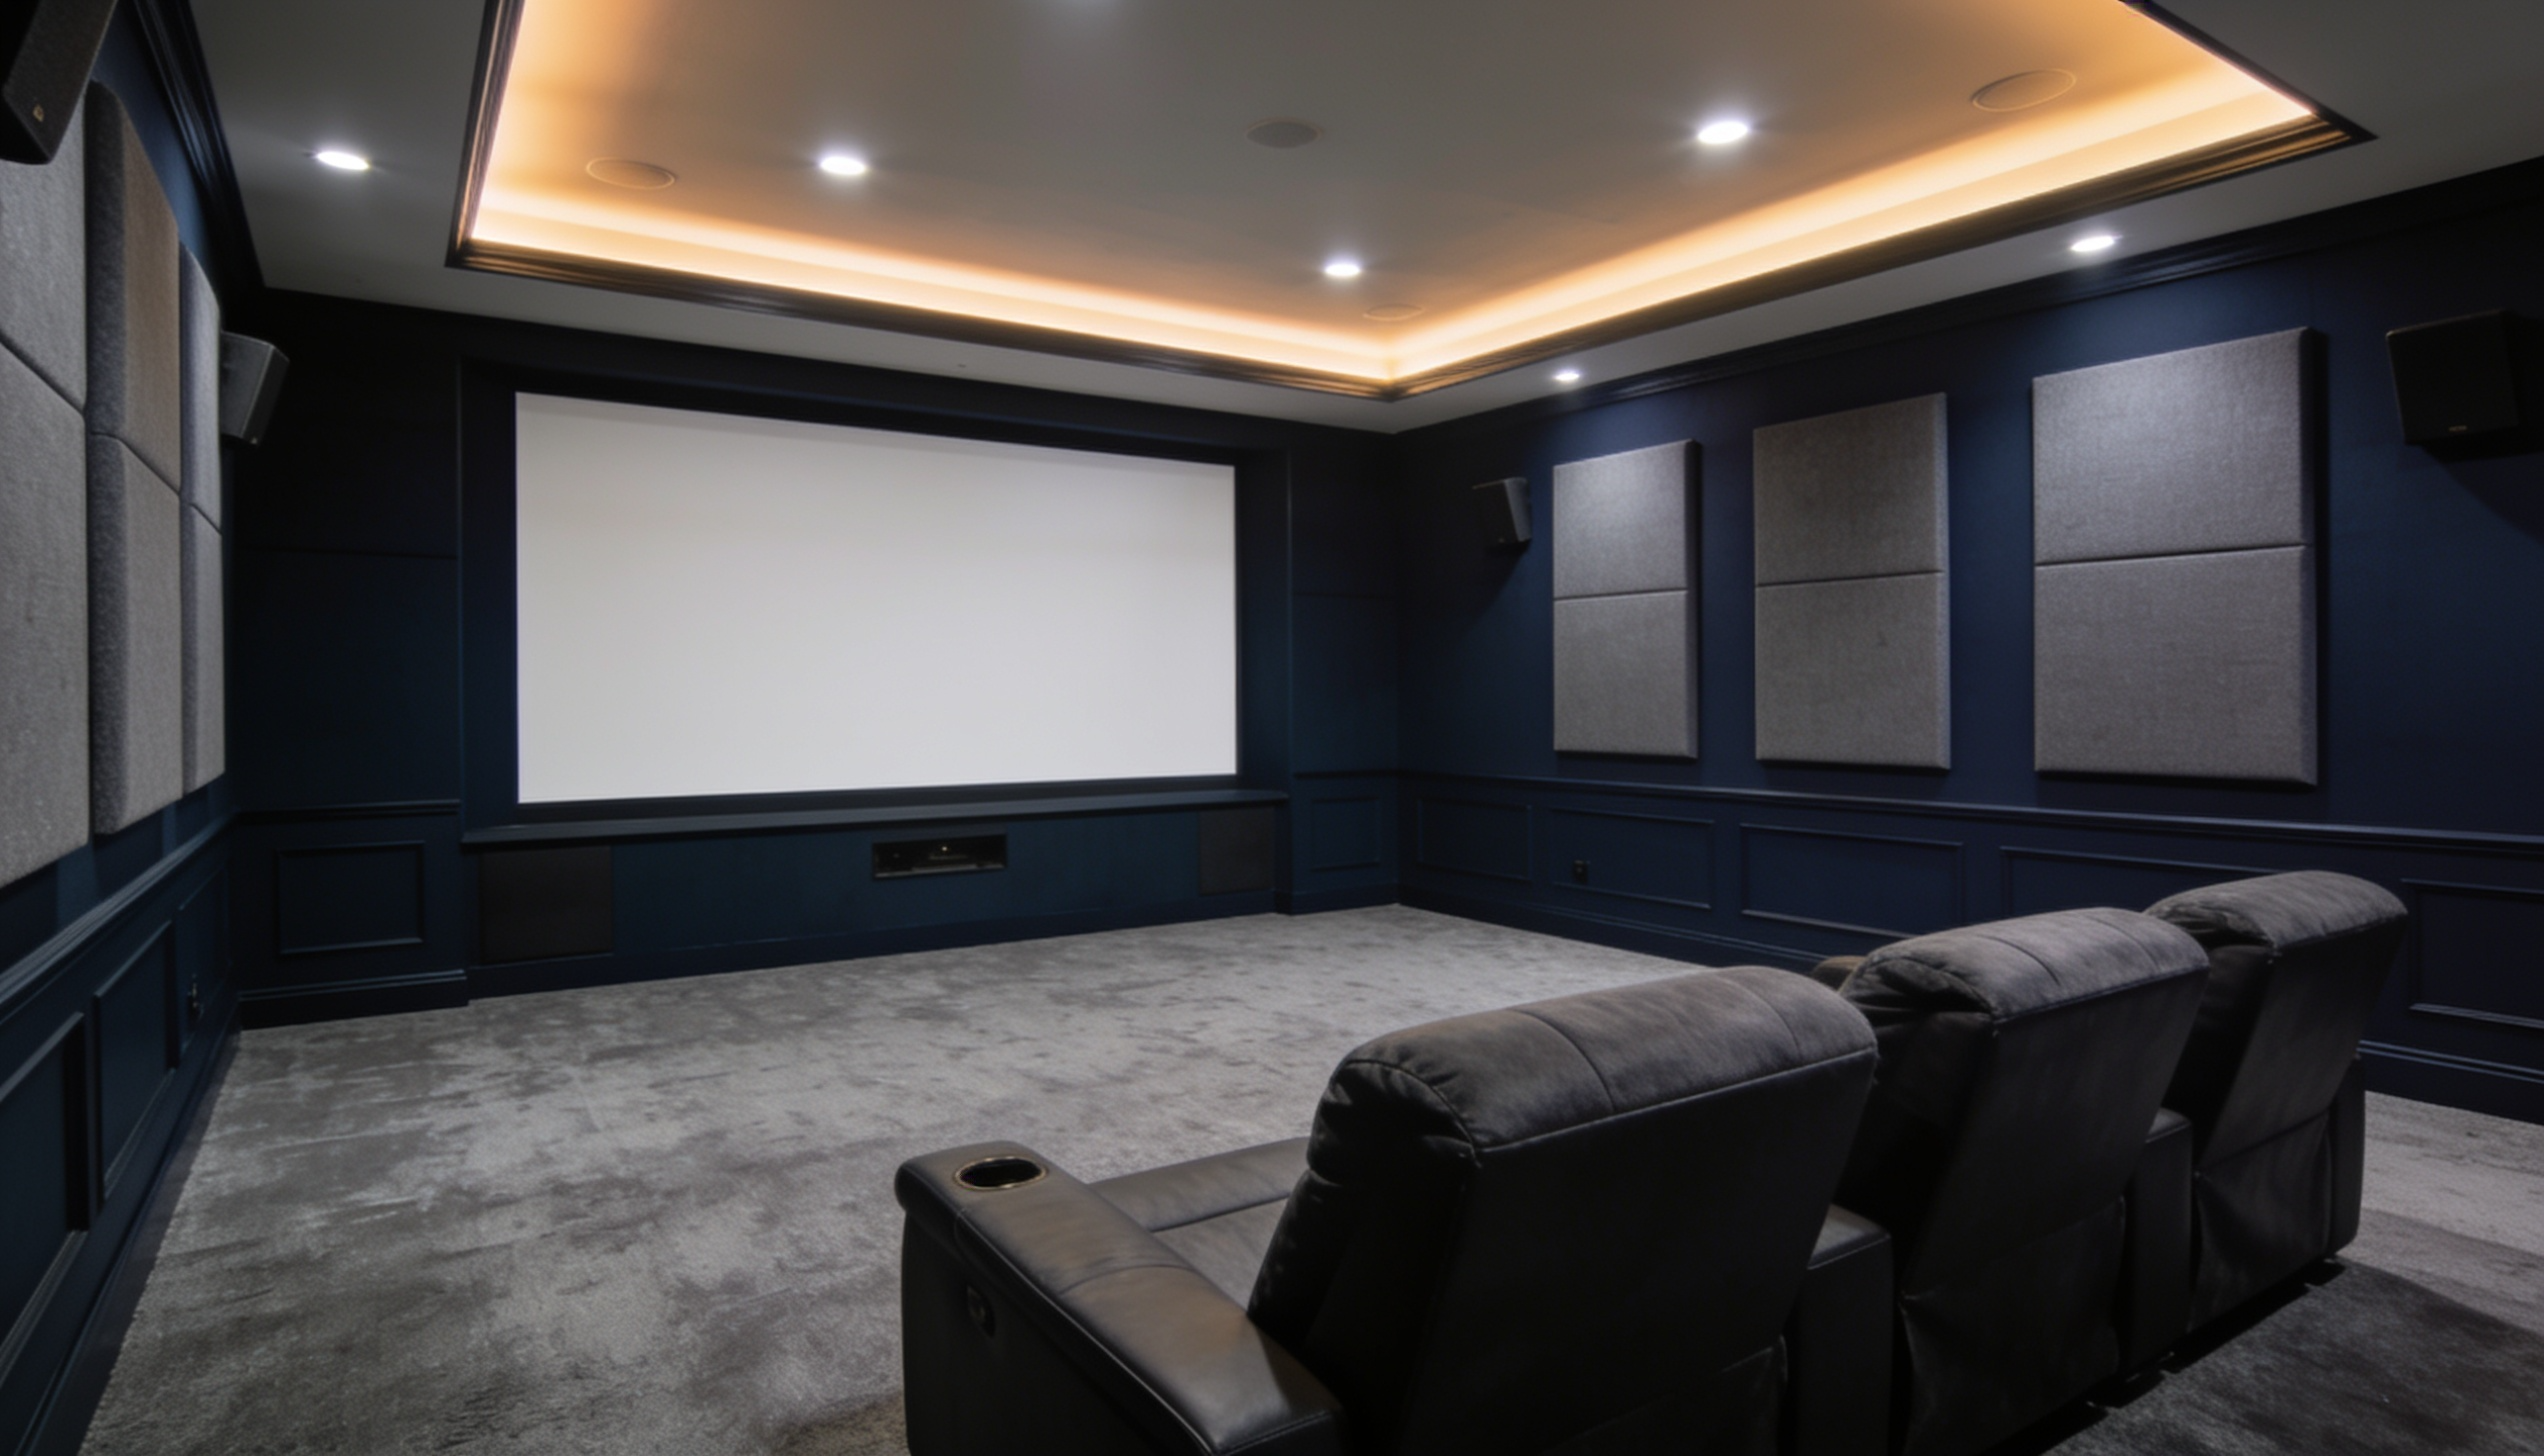
Many homes throughout South Jersey harbor an incredible amount of untapped potential right beneath the main floor. A recent project we completed in Marlton serves as the perfect example of how a strategic, professional transformation can completely alter the way a family lives and entertains.
The homeowners possessed a massive, full-footprint basement, but it was completely underutilized. It served as a dark, dusty dumping ground for holiday decorations and old furniture. Worse, the space had a persistent musty odor, indicating underlying moisture issues. They dreamed of a dedicated family entertainment zone, but they needed an experienced team to handle the structural complexities from start to finish.
Phase One: Securing the Envelope
Before we could even discuss paint colors or theater seating, we had to secure the foundation. You cannot build a luxury basement remodel on top of a damp concrete slab. Our diagnostic team identified several hairline cracks in the poured concrete walls where groundwater was slowly weeping in during heavy rainstorms.
We executed a comprehensive basement waterproofing plan. We injected the foundation cracks with specialized expanding polyurethane resin to permanently seal the exterior breaches. Next, we installed a full-perimeter interior French drain system connected to a dual-pump sump system with a battery backup. Finally, we installed a heavy-duty vapor barrier along the walls. This rigorous preparation guaranteed that the new theater would remain bone-dry for decades.
Phase Two: Framing, Wiring, and Insulation
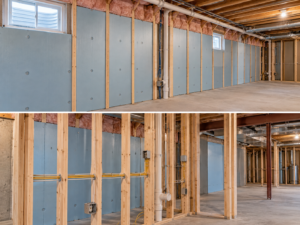
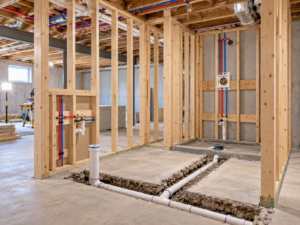
With the moisture threat completely eliminated, the true basement finishing Voorhees area experts took over the build. We framed the expansive room, creating a dedicated mechanical closet to hide the HVAC unit and water heater, thereby reducing ambient noise for the theater.
We installed premium closed-cell spray foam insulation along the exterior rim joists to prevent drafts and maximize energy efficiency. Our licensed electricians ran dedicated circuits to power a high-end surround sound system, a high-definition ceiling-mounted projector, and multiple zones of dimmable, recessed LED lighting to create an authentic cinema experience.
Phase Three: The Final Aesthetic
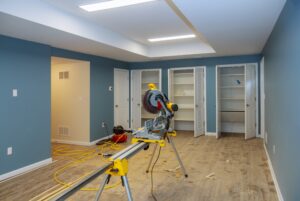
To complete the transformation, we installed durable, warm luxury vinyl plank (LVP) flooring, which is completely impervious to moisture and provides a beautiful, natural wood look. The walls were finished with smooth drywall and painted in a deep, theater-friendly charcoal gray. We also built a custom, illuminated wet bar in the rear of the room, featuring a beautiful quartz countertop and an under-counter beverage center.
The clients were absolutely thrilled with the outcome. They gained hundreds of square feet of luxurious, highly functional living space that instantly became the most popular room in their house. If you are ready to reclaim your unused square footage, contact Subterra Basement Remodelers LLC to schedule your personal design consultation.