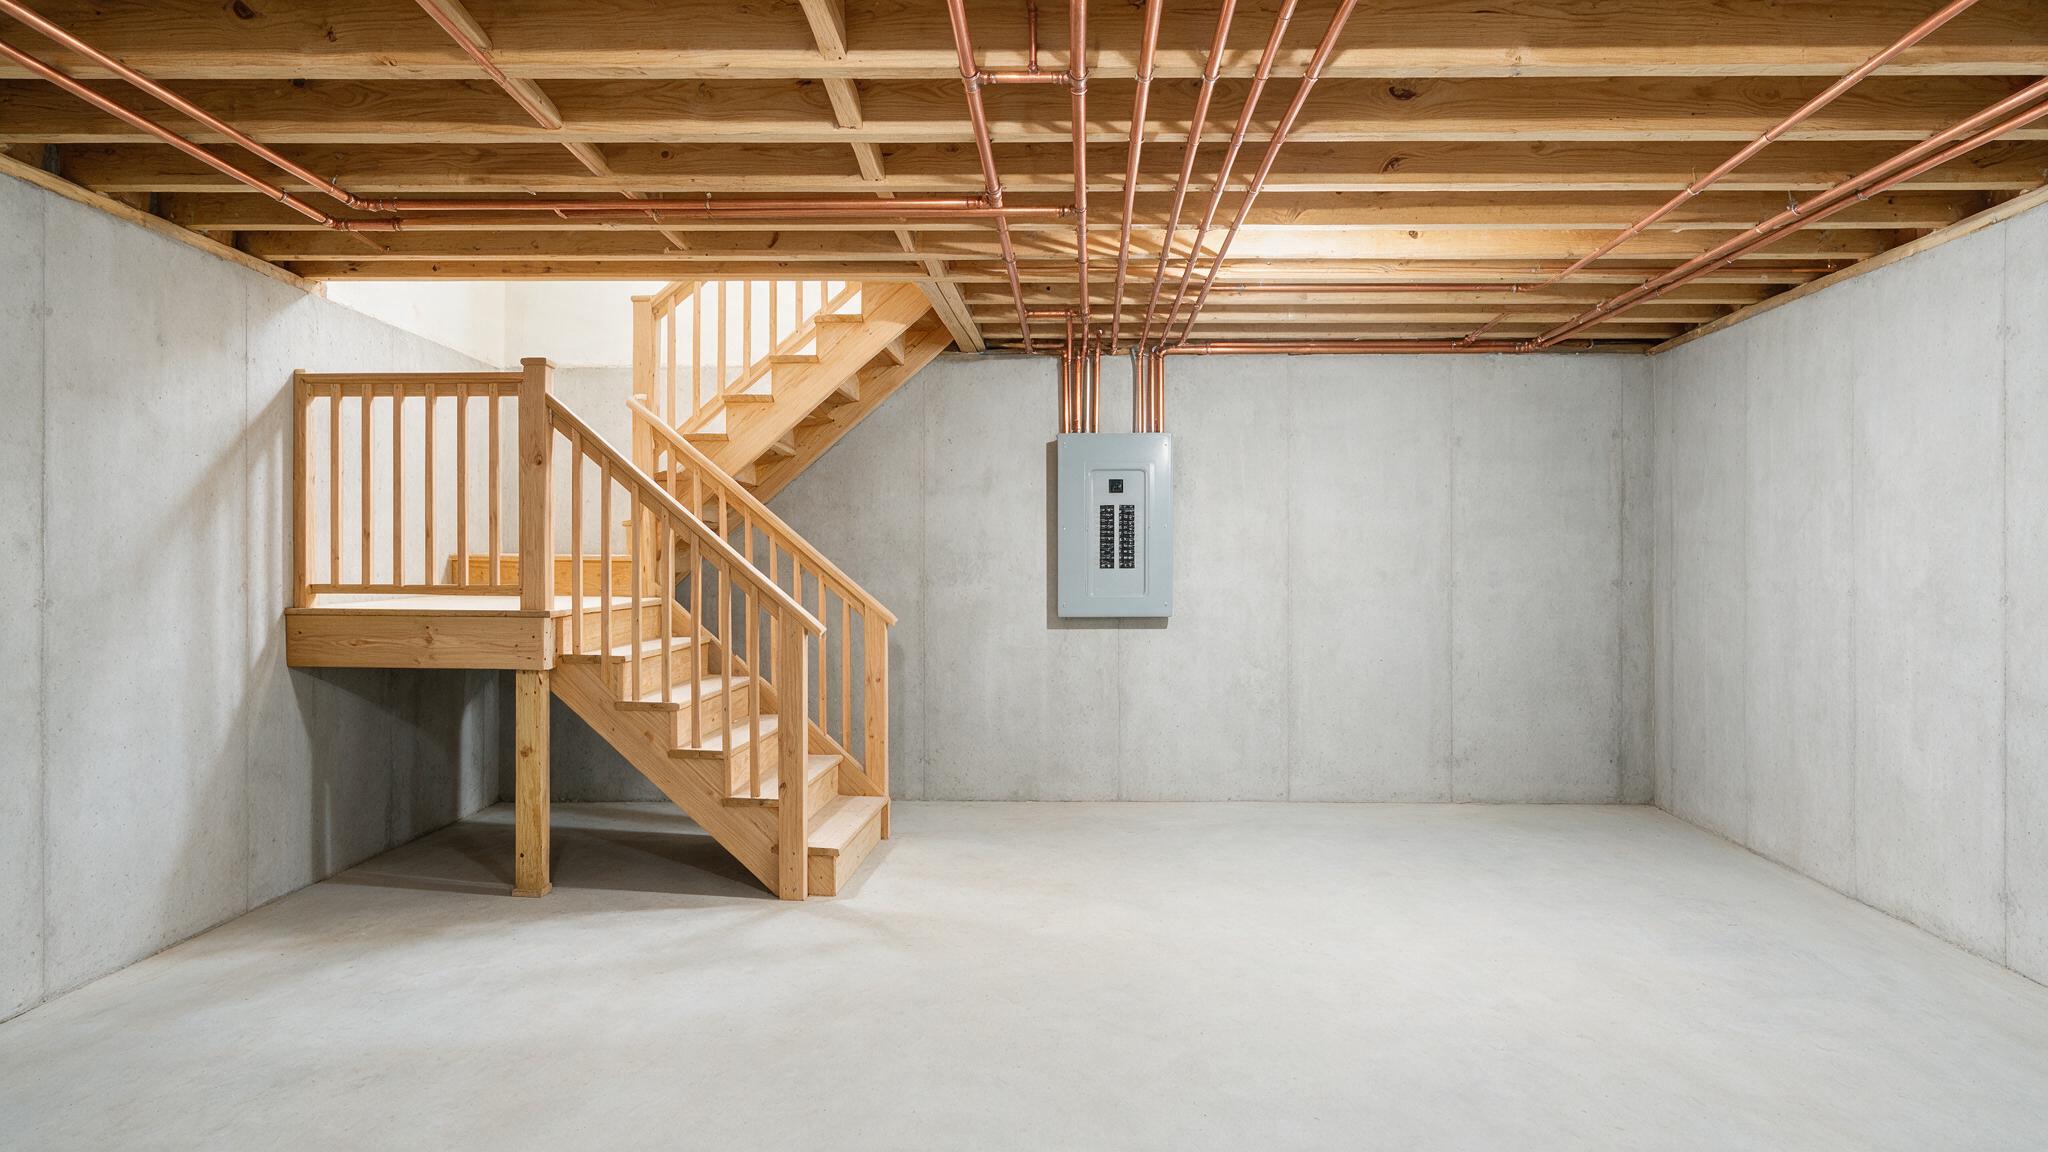
Transforming an unfinished lower level into a vibrant living room, home office, or guest suite is an exciting investment for homeowners across Voorhees, Marlton, and Cherry Hill. A finished basement adds valuable square footage to your home without the significant expense of an exterior addition. However, below-grade construction requires an entirely different planning methodology than second-story remodeling. Attempting to frame walls, hang drywall, and install finished flooring without first conducting a thorough pre-construction evaluation puts your investment at risk. Understanding what physical, mechanical, and moisture conditions must be assessed before building begins ensures your new living space remains dry, safe, and comfortable for decades.
Conducting a Comprehensive Basement Moisture Audit
The most critical check before initiating below-grade construction is evaluating the foundation for water intrusion and excessive humidity. Because basement walls sit directly against surrounding soil, they are continuously subjected to hydrostatic pressure and groundwater movement. A professional evaluation scans concrete foundation walls and floor slabs for visible warning signs:
- Efflorescence and Wall Stains: Chalky, white mineral powder (efflorescence) clinging to poured concrete or block foundation walls indicates that groundwater is actively wicking through the masonry and evaporating inside the home. Dark brown or yellow water rings along the baseboards or floor joints point to historical seepage during heavy South Jersey storms.
- Structural Floor and Wall Cracks: While minor hairline settlement cracks are common in suburban foundations, wider cracks, horizontal fractures, or floor slab separations can allow moisture and radon gas to enter the home.
- Overhead Plumbing Leaks: The exposed ceiling joists above an unfinished basement house the property’s primary water supply and waste drainage lines. Inspecting PVC waste joints, copper soldering unions, and cast-iron stacks for slow drips or corrosion is essential before burying them behind finished ceiling drywall.
If active water entry or high condensation levels are detected, moisture-management systems—such as interior perimeter drainage channels, sump pumps, or vapor sealants—must be installed and verified operational before any wood framing or insulation is introduced to the space.
Evaluating Headroom, Stair Access, and Structural Obstacles
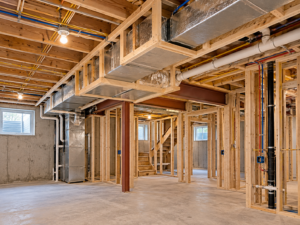
Before designing a floor plan, homeowners must measure available vertical headroom and evaluate physical access. Subterranean living spaces must meet specific residential building code standards regarding minimum ceiling heights. As you measure from the concrete floor to the bottom of the overhead floor joists, identify low-hanging structural obstacles such as steel I-beams, support columns, HVAC supply trunks, and main sewage drain lines. Rather than forcing a compromised layout, professional remodelers use these structural constraints to define room boundaries, creating decorative coffered ceilings or custom column wraps that integrate structural requirements into the finished aesthetic.
Stairway access is another critical pre-finishing check. Unfinished basement stairwells are often narrow, steeply pitched, or equipped with temporary builder-grade handrails. Evaluating the width of the staircase and the size of the bottom landing ensures that furniture, building materials, and emergency rescue personnel can navigate the transition safely.
Preserving Access to Mechanical and Electrical Infrastructure
Your basement serves as the mechanical command center of your home, housing the primary electrical breaker panel, furnace, air handler, water heater, main water shutoff valve, and sewage line cleanouts. A frequent mistake in amateur basement finishing is building permanent drywall partitions directly in front of these utility points.
During pre-project planning, map out dedicated mechanical zones. Building codes require strict physical clearance around electrical panels and heating equipment to allow for proper air drafting and safe technician access. Designing an enclosed, insulated mechanical room with a wide access door preserves system serviceability while isolating furnace and water-heater operational noise from adjacent finished living areas. Additionally, installing flush-mount access panels in finished ceilings and walls ensures that plumbing cleanout plugs and gas shutoff valves remain reachable without requiring drywall demolition during future plumbing maintenance.
Aligning Layout Goals with Municipal Requirements
Finishing a basement is not a simple DIY project; creating habitable living space requires formal oversight. When planning bedrooms, bathrooms, or home theaters, reviewing Township of Voorhees Construction Department permit guidance ensures your proposed design adheres to local New Jersey building, electrical, and plumbing codes.
By collaborating with an experienced contractor for basement finishing services in Voorhees, your project begins with a structured engineering audit. We evaluate subfloor levelness, calculate HVAC heating and cooling loads, verify egress compliance, and coordinate every phase of construction. Whether you are seeking a simple recreation room or extensive custom basement remodeling, Subterra Basement Remodelers ensures your lower level is prepared correctly from day one. Contact our team today to schedule an in-depth pre-finishing property assessment.
What is the most important condition to check before finishing a basement? Evaluating the foundation for moisture intrusion, active seepage, and high relative humidity is the single most important check. All water entry points and vapor issues must be permanently resolved before framing, insulation, or finished flooring are installed.
Can I finish my basement if there is efflorescence on the concrete walls? Efflorescence indicates that moisture is actively wicking through the foundation masonry. While the white mineral powder can be cleaned off, the underlying moisture source must be corrected through proper waterproofing and drainage before enclosing the walls.
Why do mechanical equipment clearances matter in basement layout planning? Building codes mandate specific physical clearances around electrical breaker panels, furnaces, and water heaters to prevent fire hazards, ensure proper ventilation drafting, and allow service technicians safe access for maintenance and repairs.
Does every square foot of an unfinished basement need to be finished? No. Most homeowners benefit from dividing the lower level into a dedicated finished living zone and an unfinished, insulated storage and mechanical room. This preserves storage capacity while keeping utility equipment hidden from view.
How do contractors handle low-hanging plumbing pipes and HVAC ducts? Contractors manage low-hanging utilities by grouping rooms strategically around obstacles, installing clean drop-ceiling soffits, building custom drywall bulkheads, or relocating flexible water supply lines up into the floor joist cavities during the framing phase.