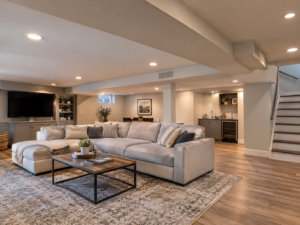
Planning a Finished Basement Around Low Ceilings
A low basement ceiling does not tell you how the finished space will feel on

A low basement ceiling does not tell you how the finished space will feel on
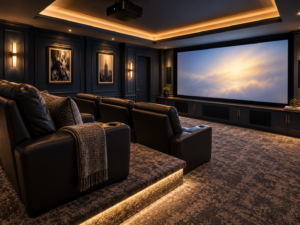
Designing a Basement Home Theater: Soundproofing, Acoustics, and ComfortA basement is the ideal canvas for
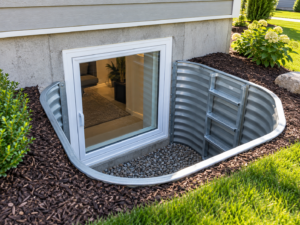
Basement Egress Window Requirements in New Jersey: Code and InstallationAdding a legal bedroom, guest suite,
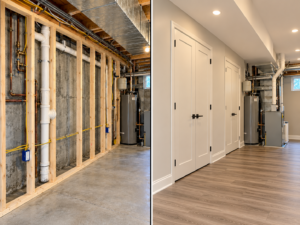
In Voorhees and Marlton, a project involving basement wall framing near existing utility lines is
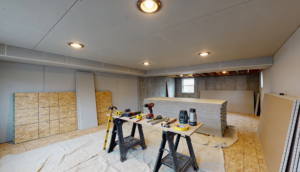
A basement can have enough room for a beautiful finished layout and still be limited
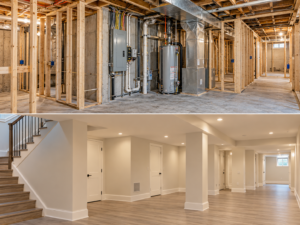
A finished basement still has to function as a service space. Electrical panels, shutoffs, meters,
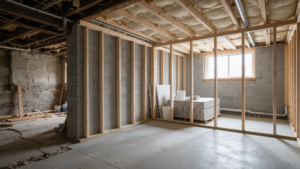
Foundation walls are often bowed, stepped, patched, or irregular compared with the straight plane expected
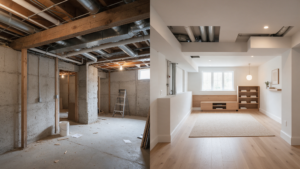
Basement headroom can change several times across one room because of beams, ducts, plumbing, and
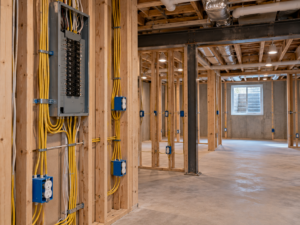
Planning Electrical Circuits and Outlets for a Finished Basement is a practical planning question for
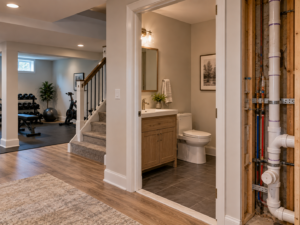
Requirements for Adding a Half Bathroom to a Basement is a practical planning question for